

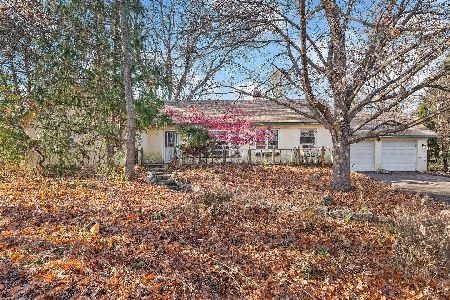
3N161 Lakewood Drive, West Chicago, Illinois 60185
Subdivision > Lakewood
Sorry, we are updating photos, please update this page in 15 minutes
$233,500
|
Sold
|
|
| Status: | Closed |
| Sqft: | 0 |
| Cost/Sqft: | — |
| Beds: | 3 |
| Baths: | 2 |
| Year Built: | 1958 |
| Property Taxes: | $5,526 |
| Days On Market: | 6398 |
| Lot Size: | 0,00 |
Description
Enjoy this beautiful 3 BR, 2 Bath Ranch on a Professionally Landscaped Almost Acre Wooded Lot. Open Floor Plan. Back of Home has Wall of Windows to View the Landscaped Back Yard. Add your Updates to make it your Own. 2.5 Car Garage. Roof new in 2006. Room to Play and Party at this Wooded Retreat. Home Warranty Included! Great Home for First Time Home Buyer! Don't forget the $8,000 First Time Buyer Tax Credit!
Property Specifics
| Single Family | |
| — | |
| Contemporary | |
| 1958 | |
| None | |
| Aluminum/Vinyl/Steel Siding, Stone | |
| Asphalt | |
| — | |
| No | |
| — |
| Du Page | |
| Lakewood | |
| 0 / Not Applicable | |
| None | |
| Private Well | |
| Septic-Private | |
| Central Air | |
| Natural Gas, Forced Air | |
| 07207828 | |
| 0127302017 |
Nearby Schools
| NAME: | DISTRICT: | DISTANCE: | |
|---|---|---|---|
|
Grade School
Wegner Elementary School |
33 | — | |
|
Middle School
West Chicago Middle School |
33 | Not in DB | |
|
High School
Community High School |
94 | Not in DB | |
Property History
| DATE: | EVENT: | PRICE: | SOURCE: |
|---|---|---|---|
| 24 Aug, 2009 | Sold | $233,500 | MRED MLS |
| 8 Aug, 2009 | Under contract | $249,900 | MRED MLS |
| — | Last price change | $253,000 | MRED MLS |
| 6 May, 2009 | Listed for sale | $258,000 | MRED MLS |
| 22 Aug, 2013 | Sold | $210,000 | MRED MLS |
| 13 Aug, 2013 | Under contract | $229,000 | MRED MLS |
| 5 Jun, 2013 | Listed for sale | $229,000 | MRED MLS |
Sorry, we are updating photos, please update this page in 15 minutes
Room Specifics
All Bedroom Info:
Total Bedrooms: 3
Bedrooms Above Ground: 3
Bedrooms Below Ground: 0
Total Bedrooms: 3
Bedrooms Above Ground: 3
Bedrooms Below Ground: 0
Second Bedroom Info:
Dimensions: —
Location: —Dimensions: —
Floor Type: Carpet
Third Bedroom Info:
Dimensions: —
Location: —Dimensions: —
Floor Type: Parquet
Bathroom Info:
Full Bathrooms: 2
Partial Bathrooms: —Full Bathrooms: 2
Bathroom Amenities: —
Bathroom in Basement: 0
Kitchen Info:
Dimensions: —
Location: —Dimensions: —
Floor Type: Other
Features: Eating Area-Table Space, Galley, Pantry-Closet
Living Room Info:
Dimensions: —
Location: —Dimensions: —
Floor Type: Carpet
Family Room Info:
Dimensions: —
Location: —Dimensions: —
Floor Type: Other
Additional Rooms Info:
Rooms: Den, Foyer, Gallery, Utility Room-1st Floor
Basement: NoneRooms: Den, Foyer, Gallery, Utility Room-1st Floor
Other Specifics
| 2 | |
| Concrete Perimeter | |
| Garage | |
| — | |
| — | |
| — | |
| — | |
| Landscaped, Wooded | |
| 125 X 300 | |
| — | |
| Full | |
| First Floor Bedroom | |
| Range, Dishwasher, Refrigerator, Washer, Dryer | |
| Not in DB | |
| Horse-Riding Trails, Street Paved | |
| — | |
| Gas Log |
Tax History
| Year | Property Taxes |
|---|---|
| 2009 | $5,526 |
| 2013 | $6,130 |
Contact Agent
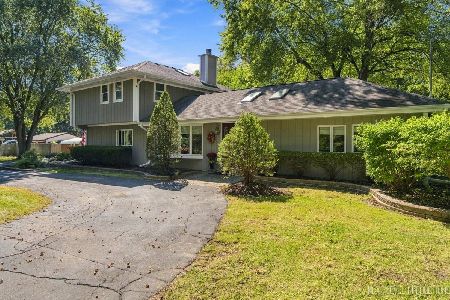
Nearby Sold Comparables

3N175 Lakewood Drive, West Chicago, Illinois 60185
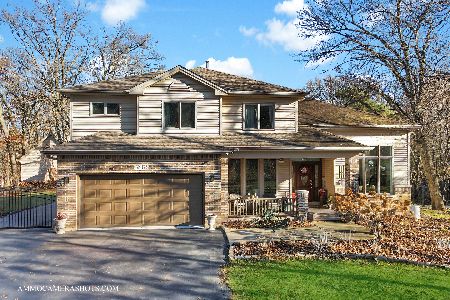
Sold
$549,900
4 beds / 3.1 baths / 2,424 ft2
Single Family / Built: 2004
953
3N100 Lakewood Drive, West Chicago, Illinois 60185
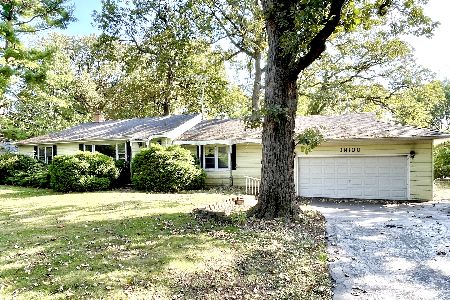
Sold
$387,500
3 beds / 1.1 baths / 1,965 ft2
Single Family / Built: 1953
767
3N120 Cuyahoga Terrace, West Chicago, Illinois 60185
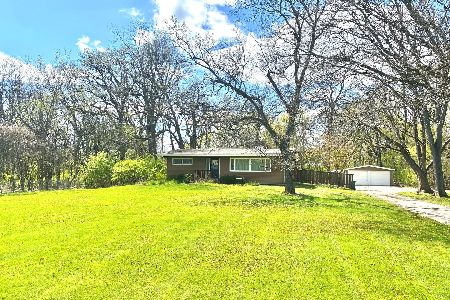
Sold
$299,999
3 beds / 1.1 baths / 1,100 ft2
Single Family / Built: 1960
1294

3N228 Lakewood Drive, West Chicago, Illinois 60185
Sold
$299,000
3 beds / 1.1 baths / 1,797 ft2
Single Family / Built: 1951
1798
Contact Agent
Listing Provided By
RE/MAX Cornerstone
