

3N316 Ponderosa Drive, St Charles, Illinois 60175
Subdivision > Campton Pines
Sorry, we are updating photos, please update this page in 15 minutes
$405,000
|
Sold
|
|
| Status: | Closed |
| Sqft: | 3,402 |
| Cost/Sqft: | $129 |
| Beds: | 5 |
| Baths: | 5 |
| Year Built: | 1987 |
| Property Taxes: | $9,644 |
| Days On Market: | 4429 |
| Lot Size: | 1,20 |
Description
Trendy & chic inside! 5 BRS, 4.1 bths, gorgeous "new" gourmet kit, sunrm, fin bsmt for in-law & 6 car garage w/28x32 htd bonus rm (over tandem 4 garage) Rehabbed to perfection w/htd sunrm, 3-season rm w/gas grill, bar, refrig, sink, & gourmet kit w/ cherry cabinets, SS appls, 5-burner cooktop, double oven, warming drawer & wine cooler. Deep pour bsmt w/BR, bth, rec, bar & kitchen area. Incredible home w/multiple use
Property Specifics
| Single Family | |
| — | |
| Traditional | |
| 1987 | |
| Full | |
| — | |
| No | |
| 1.2 |
| Kane | |
| Campton Pines | |
| 0 / Not Applicable | |
| None | |
| Private Well | |
| Septic-Private | |
| 08699145 | |
| 0825326007 |
Nearby Schools
| NAME: | DISTRICT: | DISTANCE: | |
|---|---|---|---|
|
Grade School
Wasco Elementary School |
303 | — | |
|
Middle School
Thompson Middle School |
303 | Not in DB | |
|
High School
St Charles East High School |
303 | Not in DB | |
Property History
| DATE: | EVENT: | PRICE: | SOURCE: |
|---|---|---|---|
| 4 Dec, 2014 | Sold | $405,000 | MRED MLS |
| 5 Oct, 2014 | Under contract | $438,500 | MRED MLS |
| — | Last price change | $448,500 | MRED MLS |
| 12 Aug, 2014 | Listed for sale | $469,900 | MRED MLS |
Sorry, we are updating photos, please update this page in 15 minutes
Room Specifics
All Bedroom Info:
Total Bedrooms: 6
Bedrooms Above Ground: 5
Bedrooms Below Ground: 1
Total Bedrooms: 6
Bedrooms Above Ground: 5
Bedrooms Below Ground: 1
Second Bedroom Info:
Dimensions: —
Location: —Dimensions: —
Floor Type: Carpet
Third Bedroom Info:
Dimensions: —
Location: —Dimensions: —
Floor Type: Carpet
Fourth Bedroom Info:
Dimensions: —
Location: —Dimensions: —
Floor Type: Carpet
Fifth Bedroom Info:
Dimensions: —
Location: —Dimensions: —
Floor Type: —
Sixth Bedroom Info:
Dimensions: —
Location: —Dimensions: —
Floor Type: —
Bathroom Info:
Full Bathrooms: 5
Partial Bathrooms: 1Full Bathrooms: 5
Bathroom Amenities: Separate Shower,Double Sink
Bathroom in Basement: 1
Additional Rooms Info:
Rooms: Kitchen,Bonus Room,Bedroom 5,Bedroom 6,Den,Eating Area,Enclosed Porch,Recreation Room,Heated Sun Room
Basement: FullRooms: Kitchen,Bonus Room,Bedroom 5,Bedroom 6,Den,Eating Area,Enclosed Porch,Recreation Room,Heated Sun Room
Basement Description: Finished
Other Specifics
| 6 | |
| Concrete Perimeter | |
| Asphalt | |
| Deck, Storms/Screens | |
| Landscaped | |
| 278 X 139 X 255 X 165 | |
| Unfinished | |
| Full | |
| Skylight(s), Hardwood Floors, In-Law Arrangement, First Floor Laundry | |
| Double Oven, Microwave, Dishwasher, Refrigerator, Bar Fridge, Indoor Grill, Stainless Steel Appliance(s), Wine Refrigerator | |
| Not in DB | |
| Street Paved | |
| — | |
| — | |
| Wood Burning, Gas Starter |
Tax History
| Year | Property Taxes |
|---|---|
| 2014 | $9,644 |
Contact Agent
Nearby Similar Homes
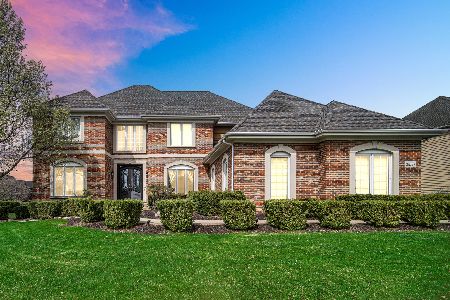
3N874 John Greenleaf Whittier Place, St Charles, Illinois 60174
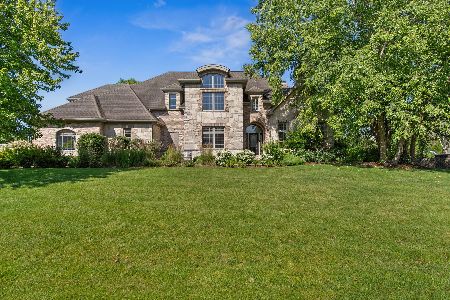
For Sale
$899,000
4 beds / 6.0 baths / 4,216 ft2
Single Family / Built: 2007
80
Nearby Sold Comparables
3N262 Ponderosa Drive, St Charles, Illinois 60175

Sold
$299,900
4 beds / 2.1 baths / 2,268 ft2
Single Family / Built: 1977
4310
3N307 Ponderosa Drive, St Charles, Illinois 60175
Sold
$349,900
4 beds / 3.0 baths / 2,800 ft2
Single Family / Built: 1977
3917
3N359 Ponderosa Drive, St Charles, Illinois 60175
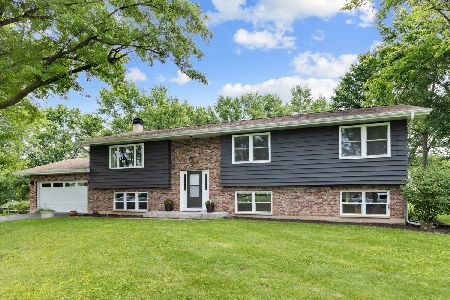
Sold
$399,900
4 beds / 3.0 baths / 1,568 ft2
Single Family / Built: 1976
1558
3N245 Ponderosa Drive, St Charles, Illinois 60175
Sold
$229,900
3 beds / 2.0 baths / 1,568 ft2
Single Family / Built: 1978
4413
3N359 Ponderosa Drive, St Charles, Illinois 60175
Sold
$199,900
5 beds / 3.0 baths / 1,568 ft2
Single Family / Built: 1976
2874
Contact Agent
Listing Provided By
Baird & Warner
