

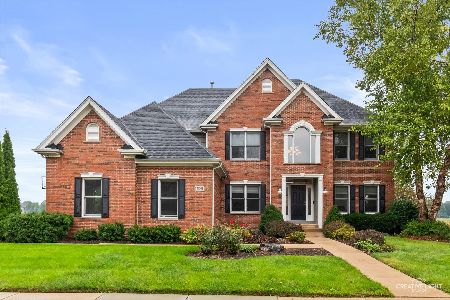
3N777 Walt Whitman Road, St Charles, Illinois 60175
Subdivision > Fox Mill


$899,000
|
For Sale
|
|
| Status: | Active |
| Sqft: | 4,173 |
| Cost/Sqft: | $215 |
| Beds: | 4 |
| Baths: | 5 |
| Year Built: | 2002 |
| Property Taxes: | $18,424 |
| Days On Market: | 194 |
| Lot Size: | 0,00 |
Description
Beautiful, one of a kind custom home with 4173 square feet with a finished basement has a 5th bedroom, and full bath. The pool area on this .4 acre yard is one of the best if not the best pools in the subdivision which includes a Trex deck, new pool heater and pump in 2024. Have your friends and family over and cook for them on the outdoor kitchen that overlooks the 20'x40' built in pool that also has a paver patio and custom concrete pool surround. A 2-Story Family Room With Brick Fireplace. Custom Kitchen With Dramatic Cabinets, Granite Counters, Premium Appliances & Pantry. Deluxe Master Bedroom. Wet Bar, Fridge, Sitting Area. Large Mbw. Concealed Tv In Mirror.
Property Specifics
| Single Family | |
| — | |
| Victorian | |
| 2002 | |
| Partially Finished, Full | |
| Brick, Cedar | |
| Asphalt | |
| — | |
| No | |
| — |
| Kane | |
| Fox Mill | |
| 82 / Monthly | |
| Insurance, Clubhouse, Pool | |
| Public | |
| Public Sewer | |
| Central Air | |
| Natural Gas | |
| 12623785 | |
| 0825103005 |
Nearby Schools
| NAME: | DISTRICT: | DISTANCE: | |
|---|---|---|---|
|
Grade School
Bell-graham Elementary School |
303 | — | |
|
Middle School
Thompson Middle School |
303 | Not in DB | |
|
High School
St Charles East High School |
303 | Not in DB | |
Property History
| DATE: | EVENT: | PRICE: | SOURCE: |
|---|---|---|---|
| 31 Dec, 2009 | Sold | $562,500 | MRED MLS |
| 3 Nov, 2009 | Under contract | $628,000 | MRED MLS |
| — | Last price change | $643,000 | MRED MLS |
| 2 Feb, 2009 | Listed for sale | $839,900 | MRED MLS |
| — | Last price change | $909,000 | MRED MLS |
| 21 Apr, 2026 | Listed for sale | $989,000 | MRED MLS |


Room Specifics
All Bedroom Info:
Total Bedrooms: 4
Bedrooms Above Ground: 4
Bedrooms Below Ground: 0
Total Bedrooms: 4
Bedrooms Above Ground: 4
Bedrooms Below Ground: 0
Master Bedroom Info:
Dimensions: 27X19
Location: 2nd LevelDimensions: 27X19
Floor Type: —
Second Bedroom Info:
Dimensions: 16X13
Location: 2nd LevelDimensions: 16X13
Floor Type: Hardwood
Third Bedroom Info:
Dimensions: 14X13
Location: 2nd LevelDimensions: 14X13
Floor Type: —
Fourth Bedroom Info:
Dimensions: 15X13
Location: 2nd LevelDimensions: 15X13
Floor Type: Hardwood
Bathroom Info:
Full Bathrooms: 5
Partial Bathrooms: 0Full Bathrooms: 5
Bathroom Amenities: Whirlpool, Separate Shower
Bathroom in Basement: 1
Dining Room Info:
Dimensions: 15X13
Location: Main LevelDimensions: 15X13
Floor Type: Hardwood
Kitchen Info:
Dimensions: 18X14
Location: Main LevelDimensions: 18X14
Floor Type: Hardwood
Features: Eating Area-Breakfast Bar, Island, Pantry-Walk-in
Living Room Info:
Dimensions: 13X15
Location: Main LevelDimensions: 13X15
Floor Type: Wood Laminate
Family Room Info:
Dimensions: 20X21
Location: 2nd LevelDimensions: 20X21
Floor Type: Hardwood
Additional Rooms Info:
Rooms: No additional rooms
Basement: Partially Finished, FullRooms: No additional rooms
Other Specifics
| 3 | |
| Concrete Perimeter | |
| Asphalt, Garage Door Opener, Garage Owned, Attached, Garage | |
| Main Level | |
| Hardwood, Laminate | |
| Deck, Patio | |
| Fenced | |
| In Ground | |
| Gazebo | |
| Outdoor Grill | |
| Landscaped | |
| 175X115 | |
| — | |
| Full | |
| Vaulted Ceiling(s), Wet Bar | |
| Double Oven, Range, Microwave, Dishwasher, Refrigerator, Freezer, Disposal, Trash Compactor | |
| Not in DB | |
| Clubhouse, Park, Pool, Water Rights | |
| — | |
| Wood Burning, Gas Starter |
Tax History
| Year | Property Taxes |
|---|---|
| 2009 | $16,034 |
| — | $18,424 |
Contact Agent
Nearby Similar Homes

3N709 Laura Ingalls Wilder Road, St Charles, Illinois 60175
For Sale
$765,000
4 beds / 4.1 baths / 3,599 ft2
Single Family / Built: 2003
5
Nearby Sold Comparables

Contact Agent
Listing Provided By
City Gate Real Estate Inc.
