

3N324 Timberline Drive, West Chicago, Illinois 60185
Subdivision > Lakewood
Sorry, we are updating photos, please update this page in 15 minutes
$245,000
|
Sold
|
|
| Status: | Closed |
| Sqft: | 1,664 |
| Cost/Sqft: | $159 |
| Beds: | 3 |
| Baths: | 2 |
| Year Built: | 1956 |
| Property Taxes: | $6,955 |
| Days On Market: | 4466 |
| Lot Size: | 1,06 |
Description
Do you love ranches, nature & privacy? Here is the perfect ranch on a gorgeous 1+ acre wooded lot, in a private, close knit subdivision you will love. Lots of play area in open backyard! HDWD flrs & HDWD under cpt in LR & DR, 2 FPLs, huge bmt. Whole house water filter. Custom built (masonry ext) meticulously maintained home. Heated garage. Feels miles away from the bustle, yet only 5 miles to the train station!
Property Specifics
| Single Family | |
| — | |
| — | |
| 1956 | |
| Full | |
| Brick, Stone | |
| Asphalt | |
| — | |
| No | |
| 1.06 |
| Du Page | |
| Lakewood | |
| 0 / Not Applicable | |
| None | |
| Private Well | |
| Septic-Private | |
| Central Air | |
| Natural Gas, Forced Air | |
| 08706804 | |
| 0127303015 |
Nearby Schools
| NAME: | DISTRICT: | DISTANCE: | |
|---|---|---|---|
|
Grade School
Wegner Elementary School |
33 | — | |
|
Middle School
Leman Middle School |
33 | Not in DB | |
|
High School
Community High School |
94 | Not in DB | |
Property History
| DATE: | EVENT: | PRICE: | SOURCE: |
|---|---|---|---|
| 1 May, 2015 | Sold | $245,000 | MRED MLS |
| 12 Mar, 2015 | Under contract | $264,324 | MRED MLS |
| 20 Aug, 2014 | Listed for sale | $264,324 | MRED MLS |
Sorry, we are updating photos, please update this page in 15 minutes
Room Specifics
All Bedroom Info:
Total Bedrooms: 4
Bedrooms Above Ground: 3
Bedrooms Below Ground: 1
Total Bedrooms: 4
Bedrooms Above Ground: 3
Bedrooms Below Ground: 1
Second Bedroom Info:
Dimensions: —
Location: —Dimensions: —
Floor Type: Hardwood
Third Bedroom Info:
Dimensions: —
Location: —Dimensions: —
Floor Type: Hardwood
Fourth Bedroom Info:
Dimensions: —
Location: —Dimensions: —
Floor Type: Carpet
Bathroom Info:
Full Bathrooms: 2
Partial Bathrooms: 0Full Bathrooms: 2
Bathroom Amenities: —
Bathroom in Basement: 0
Dining Room Info:
Dimensions: —
Location: —Dimensions: —
Floor Type: Carpet
Kitchen Info:
Dimensions: —
Location: —Dimensions: —
Floor Type: Vinyl
Features: Eating Area-Table Space
Laundry Room Info:
Dimensions: —
Location: —Dimensions: —
Floor Type: Vinyl
Living Room Info:
Dimensions: —
Location: —Dimensions: —
Floor Type: Carpet
Family Room Info:
Dimensions: —
Location: —Dimensions: —
Floor Type: Carpet
Additional Rooms Info:
Rooms: Bonus Room, Other Room
Basement: FullRooms: Bonus Room, Other Room
Other Specifics
| 2 | |
| Concrete Perimeter | |
| Garage | |
| — | |
| — | |
| — | |
| — | |
| Wooded | |
| 301 X 153 X 297 X 154 | |
| — | |
| None | |
| Hardwood Floors, First Floor Bedroom, First Floor Full Bath | |
| Double Oven, Microwave, Dishwasher, Refrigerator, Washer, Dryer | |
| Not in DB | |
| — | |
| — | |
| — |
Tax History
| Year | Property Taxes |
|---|---|
| 2015 | $6,955 |
Contact Agent
Nearby Similar Homes
587 Partridge Drive, West Chicago, Illinois 60185
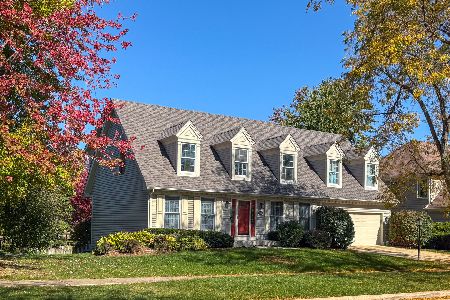
For Sale
$625,000
4 beds / 2.1 baths / 2,752 ft2
Single Family / Built: 1994
28
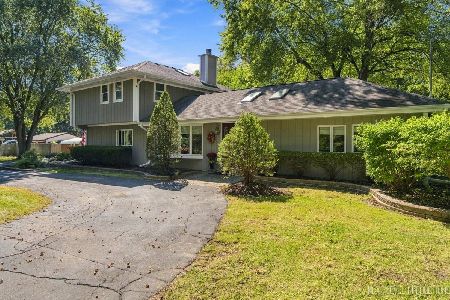
Nearby Sold Comparables
29W465 Wynn Avenue, West Chicago, Illinois 60185

Sold
$319,000
3 beds / 3.0 baths / 1,757 ft2
Single Family / Built: 1974
2765
29W465 Wynn Avenue, West Chicago, Illinois 60185
Sold
$270,000
3 beds / 3.0 baths / 1,757 ft2
Single Family / Built: 1974
3820
Contact Agent
Listing Provided By
RE/MAX Suburban
