

3N488 Balkan Drive, St Charles, Illinois 60175
$285,000
|
Sold
|
|
| Status: | Closed |
| Sqft: | 2,100 |
| Cost/Sqft: | $138 |
| Beds: | 3 |
| Baths: | 3 |
| Year Built: | 1987 |
| Property Taxes: | $6,906 |
| Days On Market: | 3260 |
| Lot Size: | 0,95 |
Description
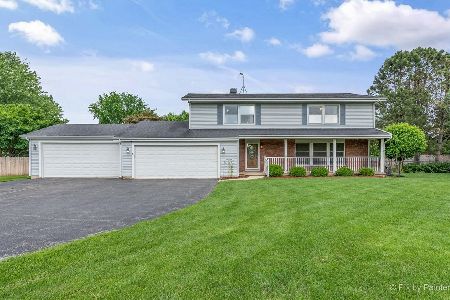
Beautifully Set Ranch Home on an Acre Lot in Saint Charles! Large Windows Abound with Beautiful Views! Fantastic Floor Plan with Very Large Room Sizes. Open Kitchen has Peninsula, Plenty of Cabinet Space, and Eat in Area with Table Space. All Appliances Stay. Separate Dining Room. Quaint Family Room offers Fireplace and Sliding Glass Door to Deck. Huge Living Room! Master Bedroom has Private Master Bathroom and Step in Shower. Plenty of Closet Space! Large 2nd and 3rd bedrooms. Hall Bathroom has Soaking Tub. Laundry/Mud Room. Full Unfinished Basement. 2 Car Attached Garage. Brand New Driveway. New Garage Door and Opener. New Roof in 2004. Park Like Yard. See Maintenance Record and Floor Plan under Additional Information. Must See!
Property Specifics
| Single Family | |
| — | |
| Ranch | |
| 1987 | |
| Full | |
| Aluminum Siding | |
| Asphalt | |
| RANCH | |
| No | |
| 0.95 |
| Kane | |
| Campton Pines | |
| 0 / Not Applicable | |
| None | |
| Community Well | |
| Septic-Private | |
| Central Air | |
| Natural Gas | |
| 09814553 | |
| 0825177002 |
Nearby Schools
| NAME: | DISTRICT: | DISTANCE: | |
|---|---|---|---|
|
Grade School
Wasco Elementary School |
303 | — | |
|
Middle School
Thompson Middle School |
303 | Not in DB | |
|
High School
St Charles North High School |
303 | Not in DB | |
Property History
| DATE: | EVENT: | PRICE: | SOURCE: |
|---|---|---|---|
| 19 Jan, 2018 | Sold | $285,000 | MRED MLS |
| 26 Dec, 2017 | Under contract | $289,000 | MRED MLS |
| 8 Dec, 2017 | Listed for sale | $289,000 | MRED MLS |
| 11 Jul, 2025 | Sold | $558,600 | MRED MLS |
| 15 Jun, 2025 | Under contract | $499,900 | MRED MLS |
| 12 Jun, 2025 | Listed for sale | $499,900 | MRED MLS |
Room Specifics
Total Bedrooms: 3
Bedrooms Above Ground: 3
Bedrooms Below Ground: 0
Dimensions: —
Floor Type: Carpet
Dimensions: —
Floor Type: Carpet
Full Bathrooms: 3
Bathroom Amenities: Separate Shower
Bathroom in Basement: 0
Dimensions: —
Floor Type: Carpet
Dimensions: —
Floor Type: Vinyl
Features: Eating Area-Table Space
Dimensions: —
Floor Type: Vinyl
Dimensions: —
Floor Type: Carpet
Dimensions: —
Floor Type: Carpet
Rooms: Eating Area, Foyer, Deck
Other Specifics
| 2 | |
| Concrete Perimeter | |
| Garage | |
| — | |
| — | |
| — | |
| Deck | |
| — | |
| 189X236X186X256 | |
| Unfinished | |
| Full | |
| First Floor Bedroom, First Floor Laundry, First Floor Full Bath | |
| Range, Microwave, Dishwasher, Refrigerator, Washer, Dryer | |
| Not in DB | |
| Street Paved | |
| — | |
| Wood Burning, Gas Starter |
Tax History
| Year | Property Taxes |
|---|---|
| 2018 | $6,906 |
| 2025 | $7,777 |
Contact Agent
Nearby Similar Homes
Nearby Sold Comparables

Contact Agent
Listing Provided By
Coldwell Banker Residential
