

3S038 Glen Drive, Warrenville, Illinois 60555
Sorry, we are updating photos, please update this page in 15 minutes
$262,000
|
Sold
|
|
| Status: | Closed |
| Sqft: | 1,800 |
| Cost/Sqft: | $150 |
| Beds: | 3 |
| Baths: | 2 |
| Year Built: | 1959 |
| Property Taxes: | $6,138 |
| Days On Market: | 2602 |
| Lot Size: | 0,69 |
Description
Welcome to this charming Warrenville home! This home is situated in one of the most sought after locations in Warrenville. Minutes from forest preserve trail heads and the Illinois Prairie Path. Living room features large bay window and great stone fireplace! Dining area overlooking backyard opens to kitchen which features ample storage, skylight, all appliances and access to the garage! Large Downstairs family room with tons of natural light and full bath! Upper level has 3 great sized bedrooms. Upstairs bath features double sinks and large tub! Huge backyard (2/3 acre!) with mature trees! Don't miss this amazing home! Motivated Sellers!
Property Specifics
| Single Family | |
| — | |
| — | |
| 1959 | |
| English | |
| Vinyl Siding | |
| Asphalt | |
| — | |
| No | |
| 0.69 |
| Du Page | |
| — | |
| — / Not Applicable | |
| None | |
| Public | |
| Septic-Private | |
| Central Air | |
| Natural Gas, Forced Air | |
| 10530003 | |
| 04342010320000 |
Nearby Schools
| NAME: | DISTRICT: | DISTANCE: | |
|---|---|---|---|
|
Grade School
Bower Elementary School |
200 | — | |
|
Middle School
Hubble Middle School |
200 | Not in DB | |
|
High School
Wheaton Warrenville South H S |
200 | Not in DB | |
Property History
| DATE: | EVENT: | PRICE: | SOURCE: |
|---|---|---|---|
| 13 Dec, 2019 | Sold | $262,000 | MRED MLS |
| 13 Nov, 2019 | Under contract | $270,000 | MRED MLS |
| — | Last price change | $280,000 | MRED MLS |
| 27 Sep, 2019 | Listed for sale | $285,000 | MRED MLS |
Sorry, we are updating photos, please update this page in 15 minutes
Room Specifics
All Bedroom Info:
Total Bedrooms: 3
Bedrooms Above Ground: 3
Bedrooms Below Ground: 0
Total Bedrooms: 3
Bedrooms Above Ground: 3
Bedrooms Below Ground: 0
Second Bedroom Info:
Dimensions: —
Location: —Dimensions: —
Floor Type: Hardwood
Third Bedroom Info:
Dimensions: —
Location: —Dimensions: —
Floor Type: Hardwood
Bathroom Info:
Full Bathrooms: 2
Partial Bathrooms: 0Full Bathrooms: 2
Bathroom Amenities: Double Sink
Bathroom in Basement: 1
Dining Room Info:
Dimensions: —
Location: —Dimensions: —
Floor Type: Hardwood
Kitchen Info:
Dimensions: —
Location: —Dimensions: —
Floor Type: Hardwood
Features: Eating Area-Table Space
Living Room Info:
Dimensions: —
Location: —Dimensions: —
Floor Type: Carpet
Family Room Info:
Dimensions: —
Location: —Dimensions: —
Floor Type: Carpet
Additional Rooms Info:
Rooms: No additional rooms
Basement: EnglishRooms: No additional rooms
Other Specifics
| 2 | |
| Concrete Perimeter | |
| Garage | |
| — | |
| — | |
| — | |
| — | |
| — | |
| 100X299X100X299 | |
| — | |
| — | |
| Skylight(s) | |
| Range, Microwave, Dishwasher, Refrigerator, Washer, Dryer, Disposal, Water Softener Owned | |
| Not in DB | |
| Street Paved | |
| — | |
| Wood Burning |
Tax History
| Year | Property Taxes |
|---|---|
| 2019 | $6,138 |
Contact Agent
Nearby Similar Homes
2S630 Williams Road, Warrenville, Illinois 60555
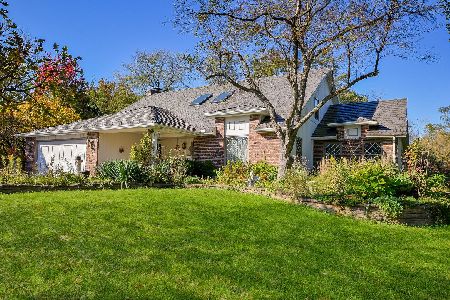
For Sale
$650,000
4 beds / 2.1 baths / 2,860 ft2
Single Family / Built: 1973
20
28W670 Batavia Road, Warrenville, Illinois 60555
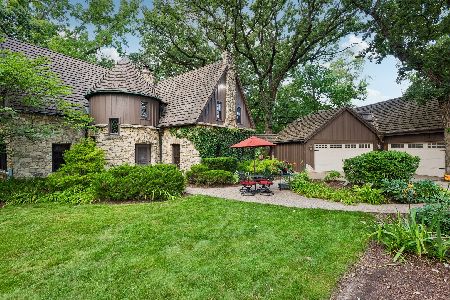
For Sale
$1,000,000
4 beds / 2.1 baths / 4,071 ft2
Single Family / Built: 1933
41
Nearby Sold Comparables
Warrenville, Illinois 60555

Sold
$116,900
2 beds / 1.0 baths / 1,080 ft2
Single Family / Built: 1936
5165
3S051 Glen Drive, Warrenville, Illinois 60555
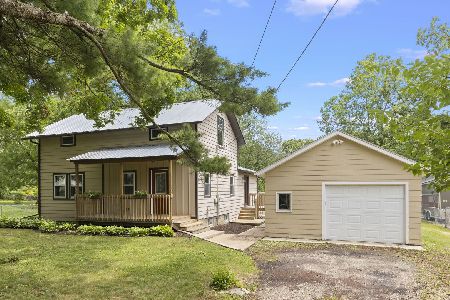
Sold
$295,000
3 beds / 2.0 baths / 1,680 ft2
Single Family / Built: 1936
866
29W045 Batavia Road, Warrenville, Illinois 60555
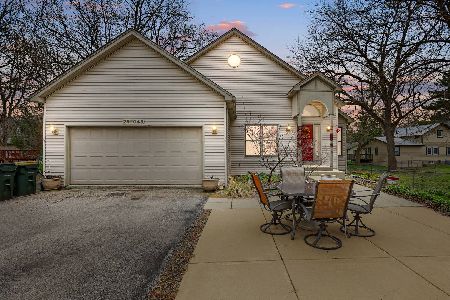
Sold
$399,900
3 beds / 3.0 baths / 3,572 ft2
Single Family / Built: 1997
1659
3S080 Glen Drive, Warrenville, Illinois 60555
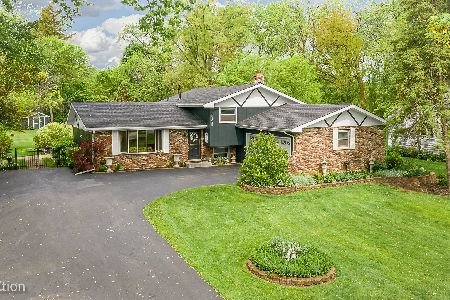
Sold
$375,000
3 beds / 1.1 baths / 1,814 ft2
Single Family / Built: 1975
1976
3S069 Glen Drive, Warrenville, Illinois 60555
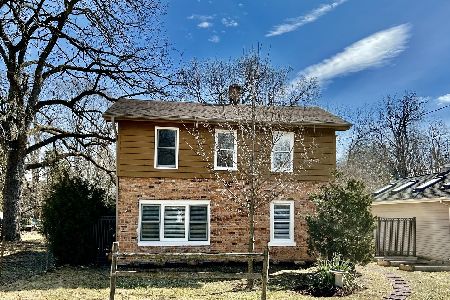
Sold
$245,000
2 beds / 2.0 baths / 1,586 ft2
Single Family / Built: 1940
1677
29W070 Batavia Road, Warrenville, Illinois 60555

Sold
$399,900
5 beds / 3.1 baths / 4,605 ft2
Single Family / Built: 1983
2211
Contact Agent
Listing Provided By
Keller Williams Infinity
