

3S510 Burk Avenue, Warrenville, Illinois 60555
Sorry, we are updating photos, please update this page in 15 minutes
$375,000
|
Sold
|
|
| Status: | Closed |
| Sqft: | 1,920 |
| Cost/Sqft: | $193 |
| Beds: | 4 |
| Baths: | 3 |
| Year Built: | 1985 |
| Property Taxes: | $7,592 |
| Days On Market: | 4242 |
| Lot Size: | 1,14 |
Description
Enjoy a L'IL BIT O'COUNTRY for the outdoor/animal lover in you! Orig. owner of this CUSTOM BUILT 2-Story in the heart of town. City Water/Sewer. 1+ Acre w/TALL PINES lining PERIMETER; Private yet close to Downtown! Many UNIQUE features: Brick FP (wood burning stove puts out extra heat), exposed SOLID OAK beams, 6 panel doors, knotty pine panelled LR ceiling, front open & rear 40x8 encl. porch, fenced yard, shed, dog.
Property Specifics
| Single Family | |
| — | |
| — | |
| 1985 | |
| Full, Walkout | |
| Cedar | |
| Asphalt | |
| — | |
| No | |
| 1.14 |
| Du Page | |
| — | |
| 0 / Not Applicable | |
| None | |
| Public | |
| Public Sewer | |
| Central Air | |
| Natural Gas, Forced Air | |
| 08879686 | |
| 0435301005 |
Nearby Schools
| NAME: | DISTRICT: | DISTANCE: | |
|---|---|---|---|
|
Grade School
Bower Elementary School |
200 | — | |
|
Middle School
Hubble Middle School |
200 | Not in DB | |
|
High School
Wheaton Warrenville South H S |
200 | Not in DB | |
Property History
| DATE: | EVENT: | PRICE: | SOURCE: |
|---|---|---|---|
| 3 Sep, 2015 | Sold | $375,000 | MRED MLS |
| 24 Jul, 2015 | Under contract | $369,900 | MRED MLS |
| — | Last price change | $387,500 | MRED MLS |
| 1 Apr, 2015 | Listed for sale | $399,500 | MRED MLS |
Sorry, we are updating photos, please update this page in 15 minutes
Room Specifics
All Bedroom Info:
Total Bedrooms: 4
Bedrooms Above Ground: 4
Bedrooms Below Ground: 0
Total Bedrooms: 4
Bedrooms Above Ground: 4
Bedrooms Below Ground: 0
Second Bedroom Info:
Dimensions: —
Location: —Dimensions: —
Floor Type: Carpet
Third Bedroom Info:
Dimensions: —
Location: —Dimensions: —
Floor Type: Carpet
Fourth Bedroom Info:
Dimensions: —
Location: —Dimensions: —
Floor Type: Carpet
Bathroom Info:
Full Bathrooms: 3
Partial Bathrooms: 1Full Bathrooms: 3
Bathroom Amenities: Whirlpool, Double Sink
Bathroom in Basement: 0
Dining Room Info:
Dimensions: —
Location: —Dimensions: —
Floor Type: Ceramic Tile
Kitchen Info:
Dimensions: —
Location: —Dimensions: —
Floor Type: Ceramic Tile
Features: Eating Area-Breakfast Bar, Galley, Pantry-Closet
Living Room Info:
Dimensions: —
Location: —Dimensions: —
Floor Type: Carpet
Additional Rooms Info:
Rooms: Den, Enclosed Porch
Basement: Full, WalkoutRooms: Den, Enclosed Porch
Other Specifics
| 2 | |
| Concrete Perimeter | |
| Garage | |
| — | |
| — | |
| — | |
| Patio, Porch, Porch Screened | |
| Wooded, Rear of Lot | |
| 140X352 | |
| Pull Down Stair,Unfinished | |
| Full | |
| Vaulted/Cathedral Ceilings, First Floor Bedroom | |
| Range, Dishwasher, Refrigerator, Washer, Dryer | |
| Not in DB | |
| Street Lights, Street Paved | |
| — | |
| Wood Burning, Heatilator |
Tax History
| Year | Property Taxes |
|---|---|
| 2015 | $7,592 |
Contact Agent
Nearby Similar Homes
28W670 Batavia Road, Warrenville, Illinois 60555
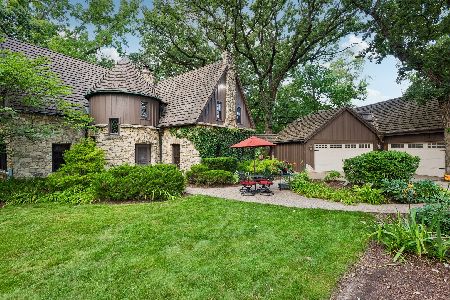
For Sale
$1,000,000
4 beds / 2.1 baths / 4,071 ft2
Single Family / Built: 1933
41
Nearby Sold Comparables
29W051 Warrenville Road, Warrenville, Illinois 60555

Sold
$349,900
2 beds / 2.0 baths / 720 ft2
Single Family / Built: 1946
378
3S505 Burk Avenue, Warrenville, Illinois 60555
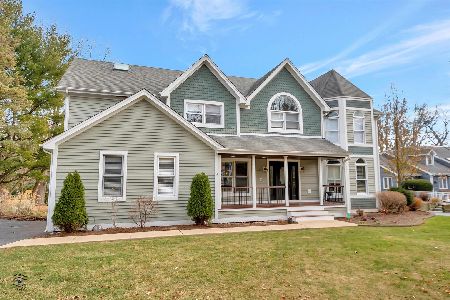
Sold
$799,900
5 beds / 5.1 baths / 4,409 ft2
Single Family / Built: 1987
1432
28w717 Warrenville Road, Warrenville, Illinois 60555

Sold
$339,000
3 beds / 2.1 baths / 1,578 ft2
Single Family / Built: 1956
2268
29W025 Warrenville Road, Warrenville, Illinois 60555

Sold
$599,900
4 beds / 3.1 baths / 3,140 ft2
Single Family / Built: 1948
601
29W025 Warrenville Road, Warrenville, Illinois 60555

Sold
$529,000
4 beds / 3.1 baths / 3,140 ft2
Single Family / Built: 1948
1378
3S531 Mignin Drive, Warrenville, Illinois 60555

Sold
$339,000
4 beds / 2.2 baths / 2,710 ft2
Single Family / Built: —
5607
Contact Agent
Listing Provided By
Daniel & Associates Real Estate
