

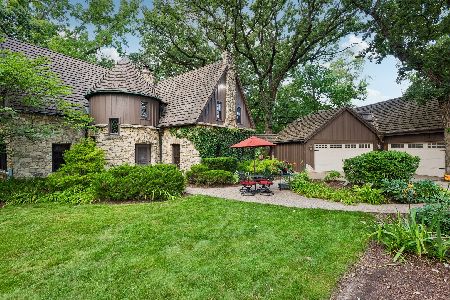
3S565 Mignin Drive, Warrenville, Illinois 60555
Subdivision > Warrenville Estates
Sorry, we are updating photos, please update this page in 15 minutes
$343,000
|
Sold
|
|
| Status: | Closed |
| Sqft: | 2,594 |
| Cost/Sqft: | $138 |
| Beds: | 5 |
| Baths: | 3 |
| Year Built: | 1951 |
| Property Taxes: | $7,020 |
| Days On Market: | 5669 |
| Lot Size: | 0,00 |
Description
SO MANY GREAT FEATURES: 1ST FL MBR & 3 FULL BATHS, GRANITE KIT W/NEW APPLS, LIGHT/BRIGHT OPEN FLR PLAN W/LR & DR, GLEAMING HW FLRS, TONS OF STORAGE INCL SEVERAL WIC, FRESHLY PAINTED INSIDE & OUT, VAULTED CEILING, 2ND FLR UTIL, LOFT, HUGH GAME ROOM, MASSAGE/SALON STUDIO, 2 CAR ATT GAR & MORE. OUTSIDE RELAX IN BACKYARD WOODED RETREAT W/PAVER PATIO, FISH POND, FIRE PIT & PERENNIAL GRDN. GREAT LOC & DIST 200.
Property Specifics
| Single Family | |
| — | |
| Traditional | |
| 1951 | |
| Partial | |
| Cedar | |
| Asphalt | |
| — | |
| No | |
| — |
| Du Page | |
| Warrenville Estates | |
| 0 / Not Applicable | |
| None | |
| Private Well | |
| Septic-Private | |
| Central Air, Zoned | |
| Natural Gas, Forced Air, Sep Heating Systems - 2+ | |
| 07799111 | |
| 0434405010 |
Property History
| DATE: | EVENT: | PRICE: | SOURCE: |
|---|---|---|---|
| 27 Jun, 2011 | Sold | $343,000 | MRED MLS |
| 9 May, 2011 | Under contract | $358,000 | MRED MLS |
| 5 May, 2011 | Listed for sale | $358,000 | MRED MLS |
Sorry, we are updating photos, please update this page in 15 minutes
Room Specifics
All Bedroom Info:
Total Bedrooms: 5
Bedrooms Above Ground: 5
Bedrooms Below Ground: 0
Total Bedrooms: 5
Bedrooms Above Ground: 5
Bedrooms Below Ground: 0
Second Bedroom Info:
Dimensions: —
Location: —Dimensions: —
Floor Type: Carpet
Third Bedroom Info:
Dimensions: —
Location: —Dimensions: —
Floor Type: Carpet
Fourth Bedroom Info:
Dimensions: —
Location: —Dimensions: —
Floor Type: Carpet
Bathroom Info:
Full Bathrooms: 3
Partial Bathrooms: 0Full Bathrooms: 3
Bathroom Amenities: Double Sink
Bathroom in Basement: 0
Dining Room Info:
Dimensions: —
Location: —Dimensions: —
Floor Type: Hardwood
Kitchen Info:
Dimensions: —
Location: —Dimensions: —
Floor Type: Hardwood
Features: Eating Area-Breakfast Bar
Laundry Room Info:
Dimensions: —
Location: —Dimensions: —
Floor Type: Other
Living Room Info:
Dimensions: —
Location: —Dimensions: —
Floor Type: Carpet
Additional Rooms Info:
Rooms: Bedroom 5, Foyer, Loft, Recreation Room, Sewing Room, Utility Room-2nd Floor, Walk In Closet, Other Room
Basement: PartialRooms: Bedroom 5, Foyer, Loft, Recreation Room, Sewing Room, Utility Room-2nd Floor, Walk In Closet, Other Room
Other Specifics
| 2 | |
| — | |
| Garage | |
| — | |
| — | |
| — | |
| Patio, Brick Paver Patio, Storms/Screens | |
| Landscaped, Wooded | |
| 100 X 200 | |
| Pull Down Stair,Unfinished | |
| Full | |
| Vaulted/Cathedral Ceilings, Hardwood Floors, First Floor Bedroom, Second Floor Laundry, First Floor Full Bath | |
| Range, Microwave, Dishwasher, Refrigerator, Washer, Dryer | |
| Not in DB | |
| Street Paved | |
| — | |
| — |
Tax History
| Year | Property Taxes |
|---|---|
| 2011 | $7,020 |
Contact Agent
Nearby Similar Homes
28W670 Batavia Road, Warrenville, Illinois 60555
For Sale
$1,000,000
4 beds / 2.1 baths / 4,071 ft2
Single Family / Built: 1933
41
Nearby Sold Comparables
3S531 Mignin Drive, Warrenville, Illinois 60555

Sold
$339,000
4 beds / 2.2 baths / 2,710 ft2
Single Family / Built: —
5607
3s515 Mignin Drive, Warrenville, Illinois 60555
Sold
$865,000
5 beds / 5.1 baths / 4,800 ft2
Single Family / Built: 2006
3156
29W061 Wagner Drive, Warrenville, Illinois 60555
Sold
$549,900
4 beds / 3.1 baths / 3,000 ft2
Single Family / Built: 1998
2714
29W061 Wagner Drive, Warrenville, Illinois 60555
Sold
$569,900
4 beds / 3.1 baths / 3,000 ft2
Single Family / Built: 1998
4569
29W020 Wagner Drive, Warrenville, Illinois 60555
Sold
$350,000
4 beds / 2.1 baths / 2,342 ft2
Single Family / Built: 1981
6376
Contact Agent
Listing Provided By
Realty Executives Premiere
