

4 14th Avenue, Naperville, Illinois 60563
Subdivision > Saybrook
Sorry, we are updating photos, please update this page in 15 minutes
$327,650
|
Sold
|
|
| Status: | Closed |
| Sqft: | 2,040 |
| Cost/Sqft: | $184 |
| Beds: | 4 |
| Baths: | 3 |
| Year Built: | 1967 |
| Property Taxes: | $7,632 |
| Days On Market: | 4602 |
| Lot Size: | 0,29 |
Description
Great value for this Saybrook 4 bedroom. Improvements included newer kitchen w/granite & SS, both baths upstairs, 200 Amp Electric, roof and much recent painting. Exposed hardwood flooring in most rooms, FPL in the family, full unfinished basement & fenced yard. Just blocks to the train. Walk to Dist 203 Schools (Beebe GS & Jefferson JH are in the neighborhood), Jewel Osco, Dairy Queen & the swim club. Cls to I-88
Property Specifics
| Single Family | |
| — | |
| — | |
| 1967 | |
| Full | |
| Aluminum Siding | |
| Asphalt | |
| — | |
| No | |
| 0.29 |
| Du Page | |
| Saybrook | |
| 0 / Not Applicable | |
| None | |
| Lake Michigan | |
| Public Sewer, Sewer-Storm | |
| Central Air | |
| Natural Gas, Forced Air | |
| 08567089 | |
| 0807300001 |
Nearby Schools
| NAME: | DISTRICT: | DISTANCE: | |
|---|---|---|---|
|
Grade School
Beebe Elementary School |
203 | — | |
|
Middle School
Jefferson Junior High School |
203 | Not in DB | |
|
High School
Naperville North High School |
203 | Not in DB | |
Property History
| DATE: | EVENT: | PRICE: | SOURCE: |
|---|---|---|---|
| 30 May, 2014 | Sold | $327,650 | MRED MLS |
| 14 Apr, 2014 | Under contract | $375,000 | MRED MLS |
| 25 Mar, 2014 | Listed for sale | $375,000 | MRED MLS |
Sorry, we are updating photos, please update this page in 15 minutes
Room Specifics
All Bedroom Info:
Total Bedrooms: 4
Bedrooms Above Ground: 4
Bedrooms Below Ground: 0
Total Bedrooms: 4
Bedrooms Above Ground: 4
Bedrooms Below Ground: 0
Second Bedroom Info:
Dimensions: —
Location: —Dimensions: —
Floor Type: Hardwood
Third Bedroom Info:
Dimensions: —
Location: —Dimensions: —
Floor Type: Hardwood
Fourth Bedroom Info:
Dimensions: —
Location: —Dimensions: —
Floor Type: Hardwood
Bathroom Info:
Full Bathrooms: 3
Partial Bathrooms: 1Full Bathrooms: 3
Bathroom Amenities: —
Bathroom in Basement: 0
Dining Room Info:
Dimensions: —
Location: —Dimensions: —
Floor Type: Hardwood
Kitchen Info:
Dimensions: —
Location: —Dimensions: —
Floor Type: Ceramic Tile
Features: Eating Area-Table Space, Pantry-Butler
Living Room Info:
Dimensions: —
Location: —Dimensions: —
Floor Type: Hardwood
Family Room Info:
Dimensions: —
Location: —Dimensions: —
Floor Type: Hardwood
Additional Rooms Info:
Rooms: No additional rooms
Basement: FullRooms: No additional rooms
Other Specifics
| 2.5 | |
| Concrete Perimeter | |
| Garage | |
| — | |
| — | |
| — | |
| Deck | |
| Corner Lot, Fenced Yard, Wooded | |
| 69X142X85X127 | |
| Unfinished | |
| Full | |
| Hardwood Floors | |
| Range, Dishwasher, Refrigerator, Washer, Dryer, Stainless Steel Appliance(s) | |
| Not in DB | |
| Pool, Tennis Courts | |
| — | |
| Wood Burning |
Tax History
| Year | Property Taxes |
|---|---|
| 2014 | $7,632 |
Contact Agent
Nearby Similar Homes
6 Bauer Road, Naperville, Illinois 60563
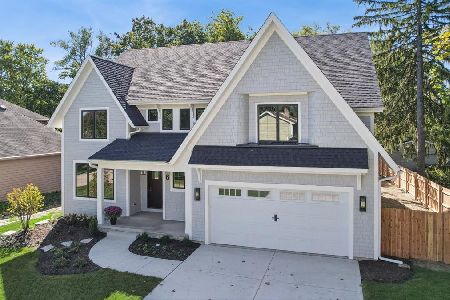
For Sale
$2,224,900
4 beds / 4.1 baths / 3,800 ft2
Single Family / Built: 2026
1
1132 Main Street, Naperville, Illinois 60563
For Sale
$449,900
2 beds / 2.0 baths / 1,512 ft2
Single Family / Built: 1952
101
1321 Webster Street, Naperville, Illinois 60563
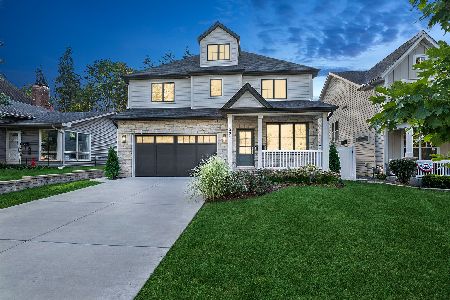
For Sale
$1,495,000
5 beds / 5.0 baths / 3,320 ft2
Single Family / Built: 2023
29
1445 Webster Street, Naperville, Illinois 60563
For Sale
$515,000
3 beds / 2.0 baths / 1,702 ft2
Single Family / Built: 1957
6
1025 Main Street, Naperville, Illinois 60563
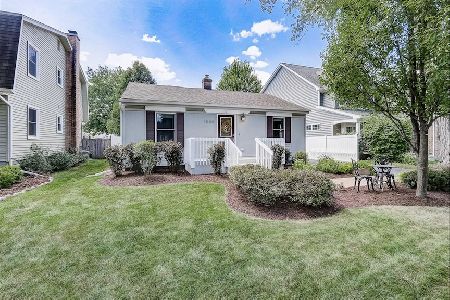
For Sale
$459,900
2 beds / 2.0 baths / 1,200 ft2
Single Family / Built: 1946
72
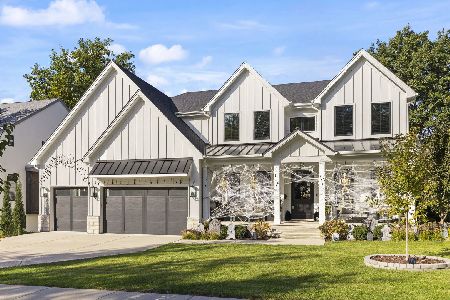
Nearby Sold Comparables

1331 Washington Street, Naperville, Illinois 60563

Sold
$210,000
2 beds / 1.0 baths / 840 ft2
Single Family / Built: 1954
3098
Contact Agent
Listing Provided By
Baird & Warner
