

4 Ashford Court, South Barrington, Illinois 60010


$1,180,000
|
Sold
|
|
| Status: | Closed |
| Sqft: | 3,699 |
| Cost/Sqft: | $297 |
| Beds: | 5 |
| Baths: | 5 |
| Year Built: | 1991 |
| Property Taxes: | $16,516 |
| Days On Market: | 225 |
| Lot Size: | 1,04 |
Description
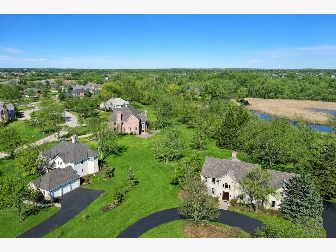
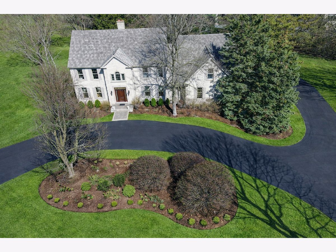
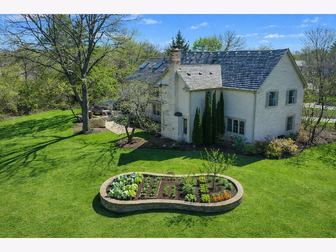
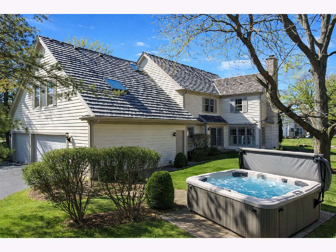
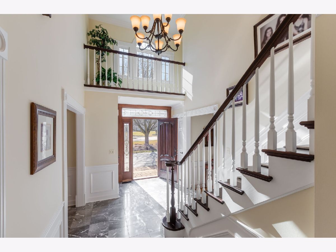
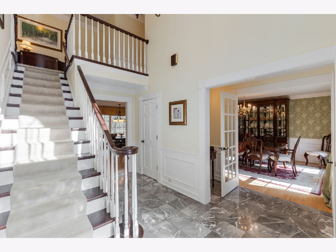
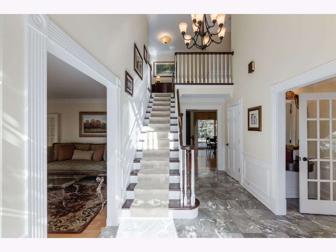
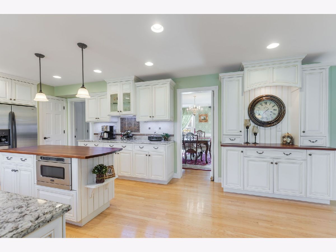
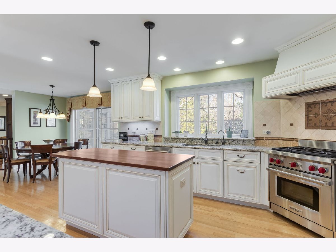
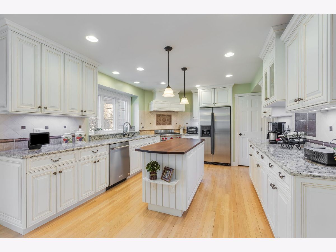
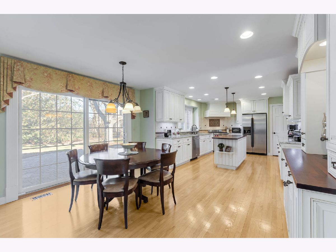
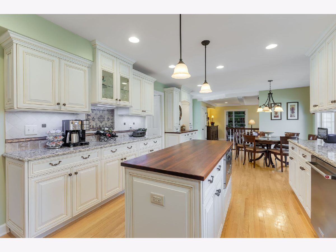
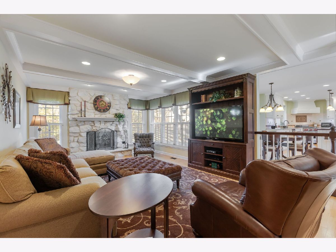
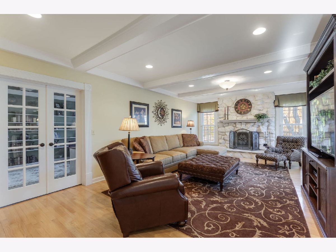
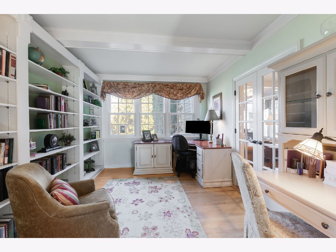
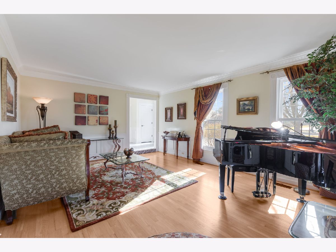
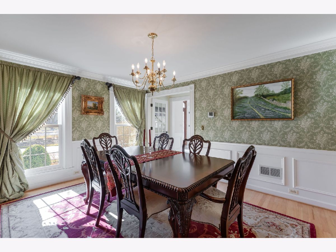
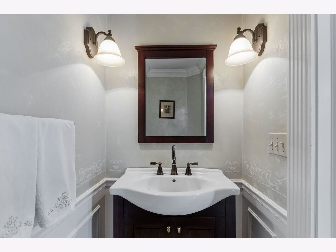
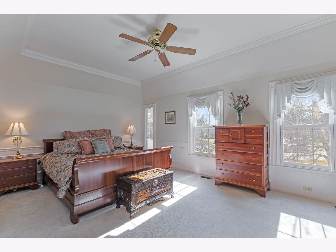
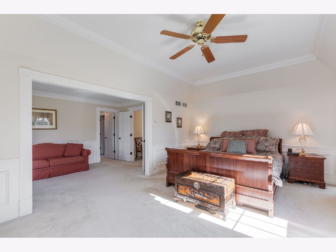
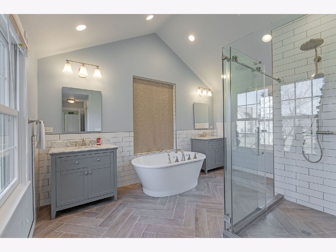
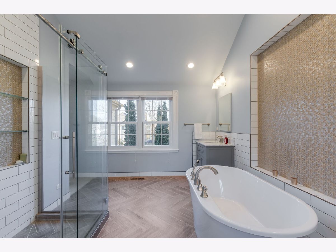
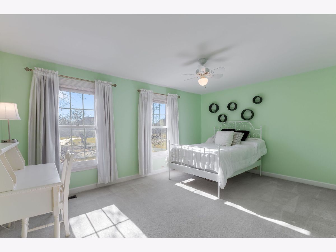
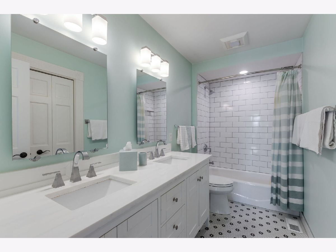
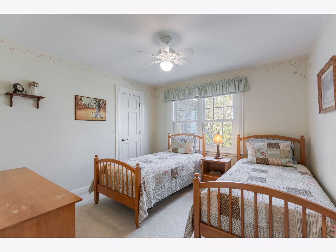
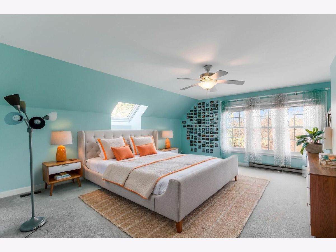
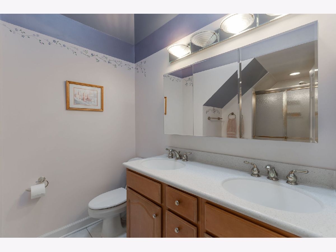
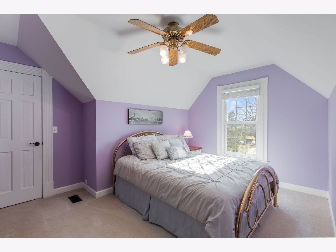
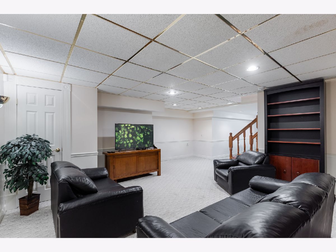
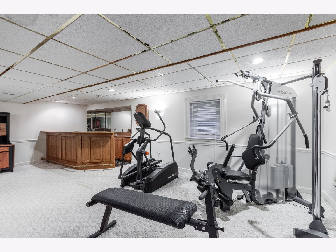
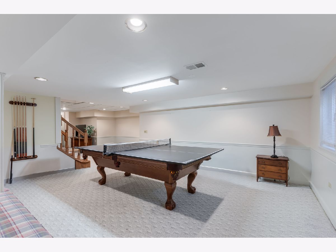
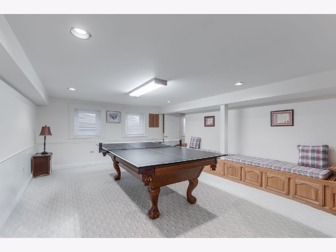
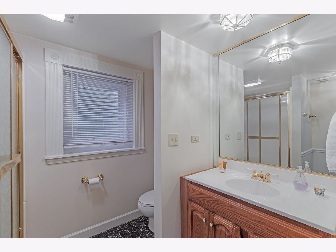
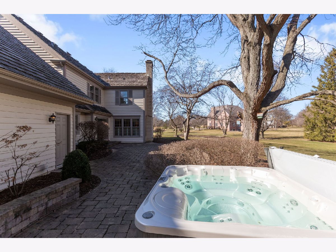
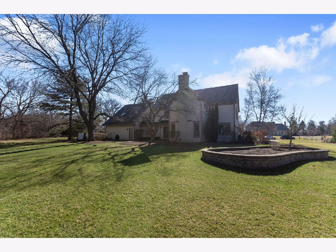
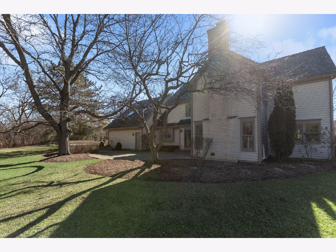
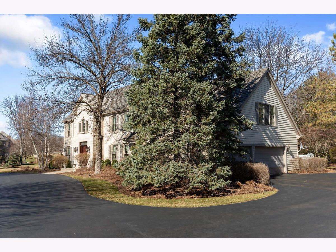
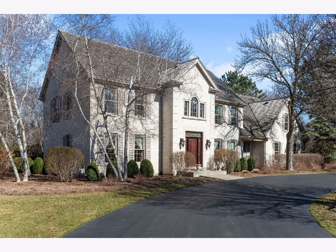
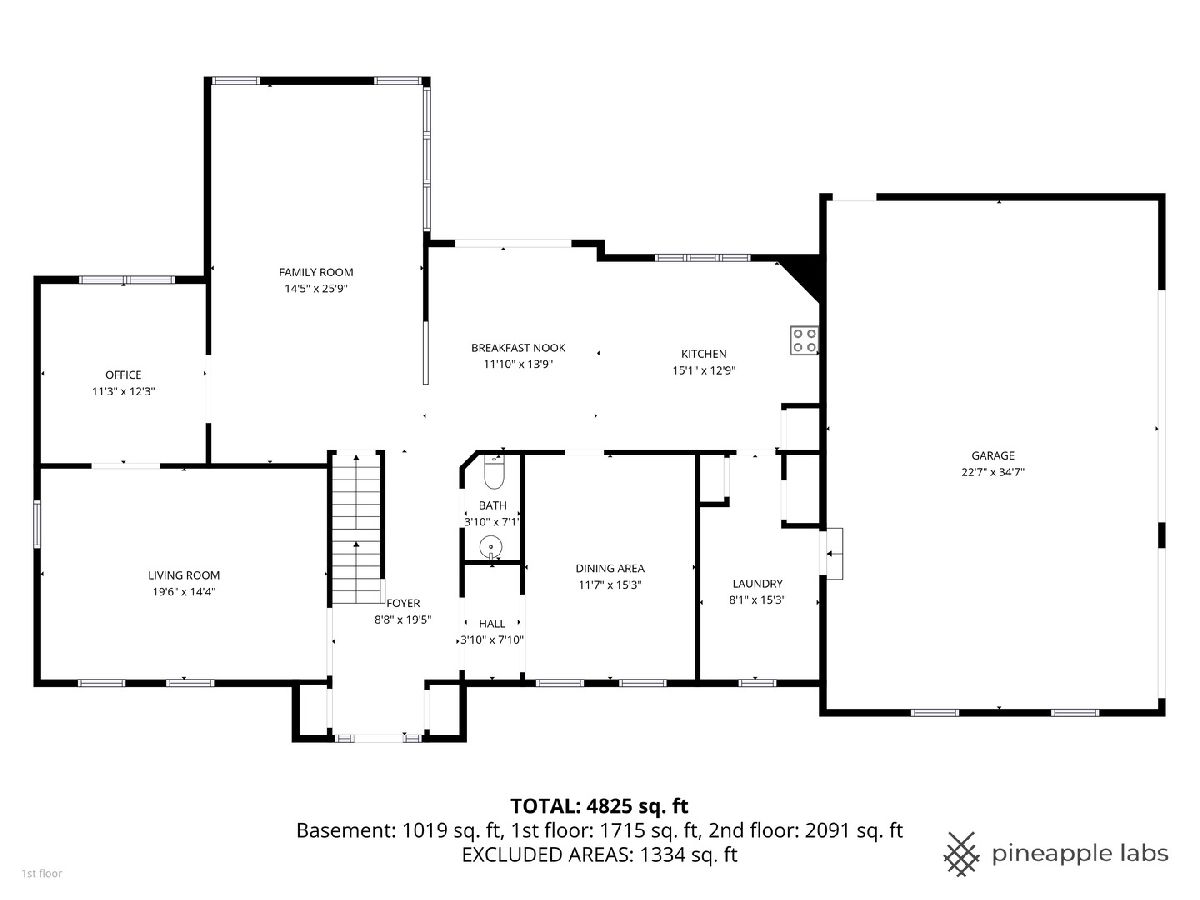
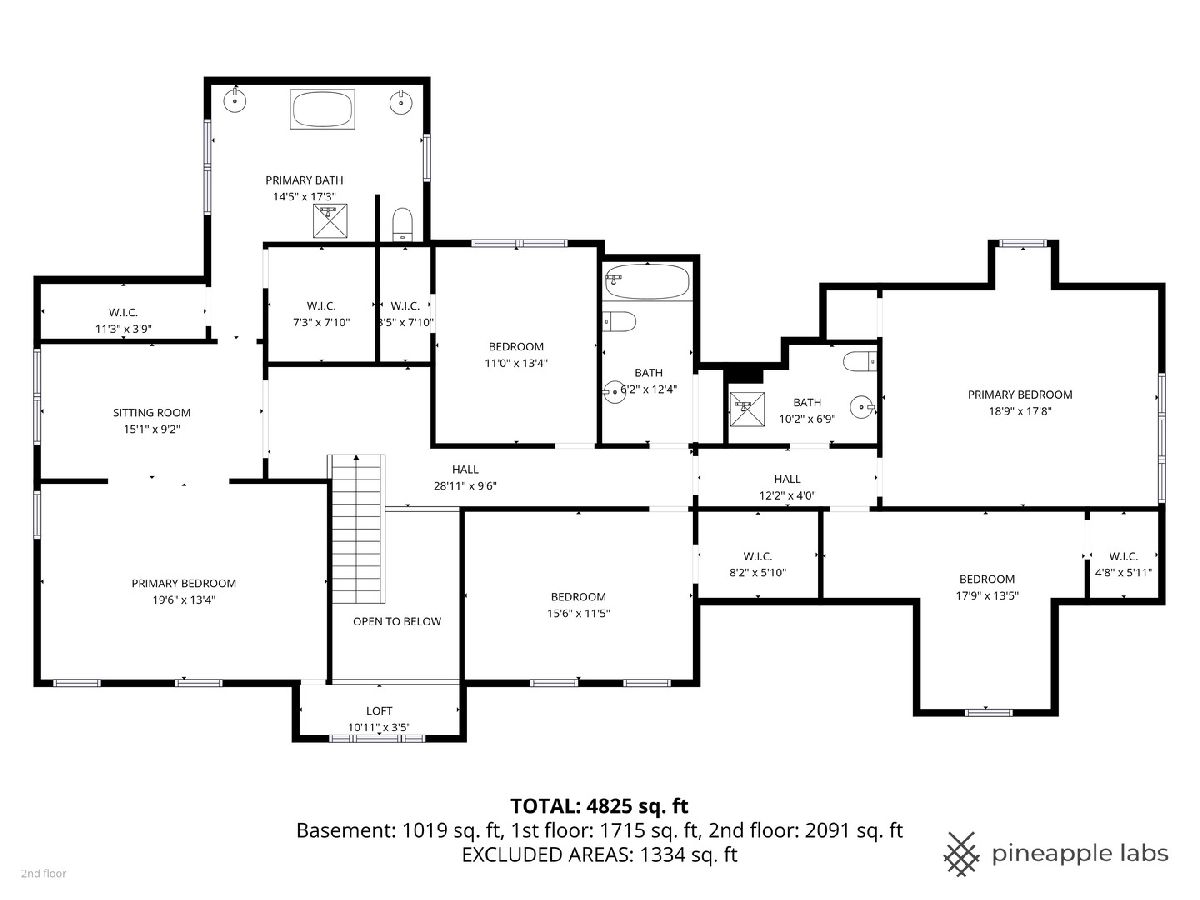
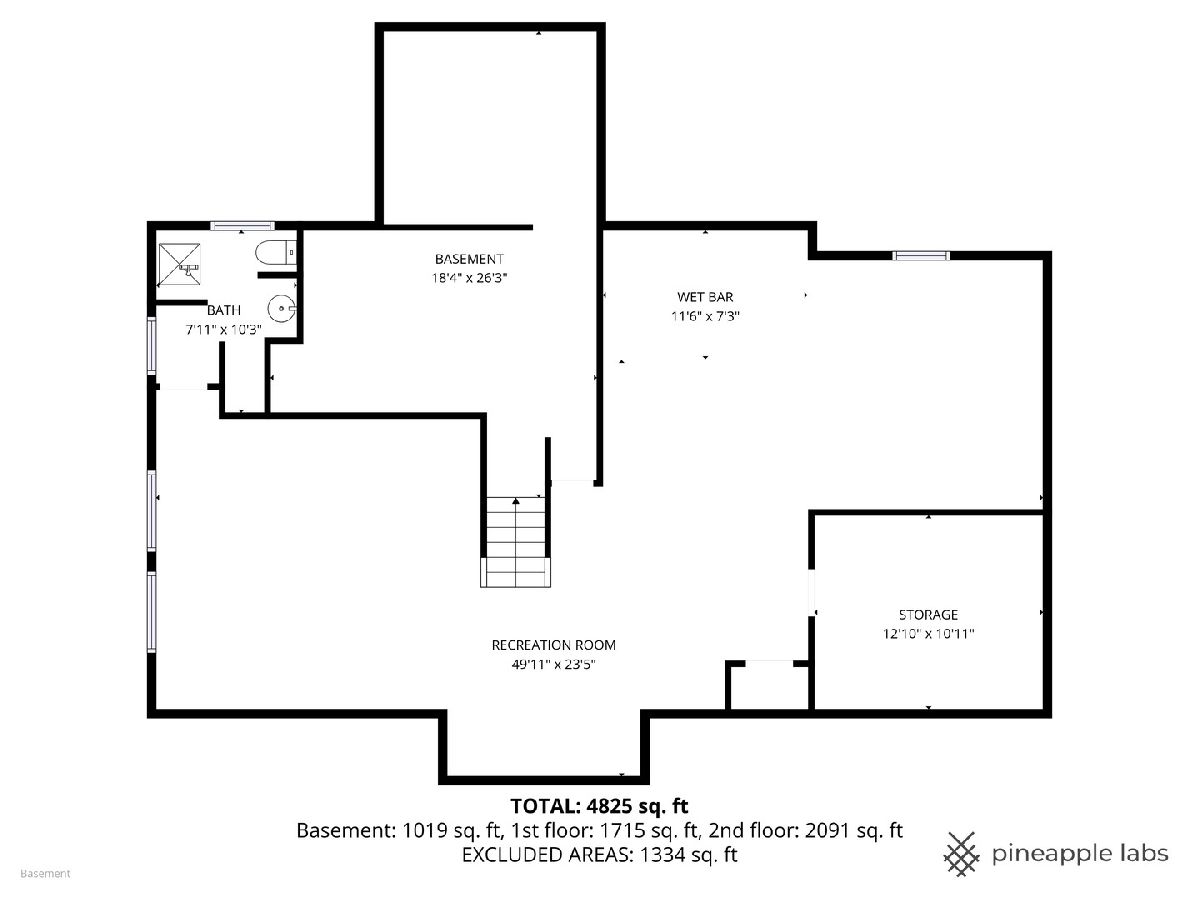
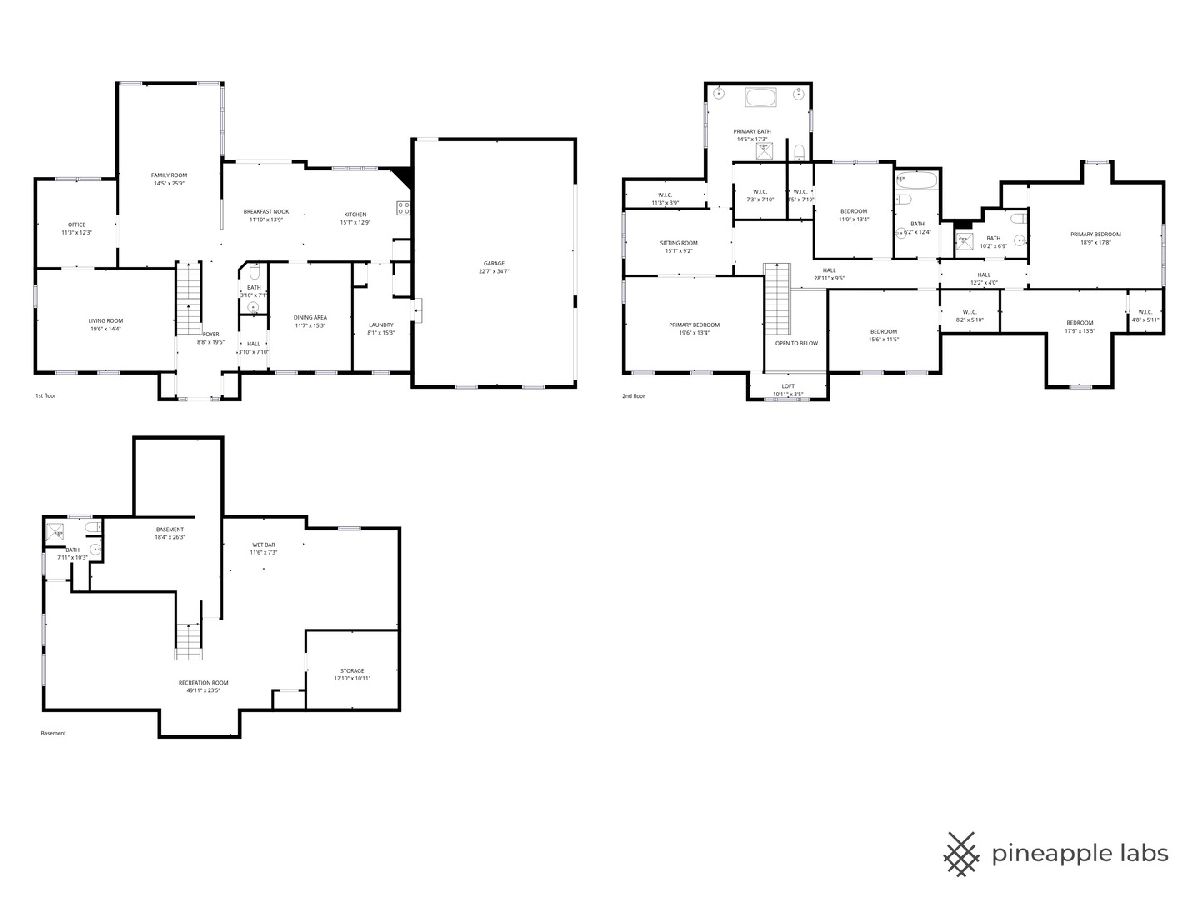
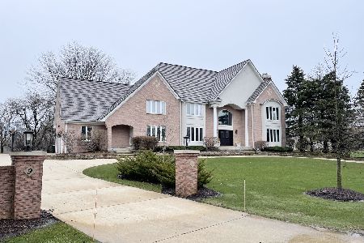
The gentle canopy of mature trees winds gracefully through South Barrington's prestigious Willowmere community, guiding guests to an elegant all-brick front facade proudly positioned in a quiet cul-de-sac. A circular drive introduces this remarkable estate, set on just over an acre of tranquil, park-like grounds, creating an immediate sense of arrival as it leads to the welcoming front entry. A grand two-story foyer adorned with classic wainscoting unfolds to a refined living room where expansive windows frame picturesque views of the front grounds. French doors reveal a distinguished private office, ideal for work or study with gorgeous views of the garden and built-in bookshelves. Opposite the foyer, a formal dining room offers an exceptional setting for hosting gatherings both intimate and grand. The dining room flows seamlessly into a beautifully appointed kitchen featuring 42-inch off-white cabinetry, granite countertops, and a contrasting butcher block island with a built-in microwave. Professional-grade stainless steel appliances include a Wolf range, while an inviting breakfast area overlooks the backyard and offers direct access to the stunning brick patio perfect for effortless indoor and outdoor entertaining. Adjacent to the breakfast room, a warm and inviting family room showcases exposed beams, a whitewashed stone fireplace, and sweeping views of the serene natural landscape beyond. The main level also features a powder room, and a generously sized mud and laundry room. The second floor continues to impress with five spacious bedrooms and three full bathrooms. The luxurious primary suite serves as a private retreat, complete with a beautiful sitting room, an elegant tray ceiling, two walk-in closets, and a spa-inspired bath. Recently renovated, the primary bath features sophisticated tile selections, dual vanities, a floating soaking tub, and an oversized glass enclosed shower. The upper level offers a thoughtful layout ideal for modern living, including flexible spaces suited for guests, home offices, or additional living areas. Two of the secondary bedrooms share a recently updated bath featuring white dual vanities and timeless, intricately designed tile surrounding the shower and tub. Further down the hall, two additional bedrooms are privately situated behind a door and share a well appointed bathroom with double vanities and separate shower. The fully finished lower level expands the living space with a stylish wet bar, media and recreation areas, a full bathroom, and abundant storage. Outside, the beautifully landscaped grounds create a private oasis. Mature trees line the perimeter, providing exceptional privacy for the expansive patio, hot tub, and meticulously maintained garden supported by an extensive sprinkler system. 3 car attached garage. Ideally located just minutes from the highway and the Arboretum, residents enjoy convenient access to premier shopping, dining, and entertainment while residing in one of South Barrington's most desirable communities.
Property Specifics
| Single Family | |
| — | |
| — | |
| 1991 | |
| — | |
| — | |
| — | |
| — | |
| No | |
| 1.04 |
| Cook | |
| Willowmere | |
| 2900 / Annual | |
| — | |
| — | |
| — | |
| — | |
| — | |
| 12588647 | |
| 01243000340000 |
Nearby Schools
| NAME: | DISTRICT: | DISTANCE: | |
|---|---|---|---|
|
Grade School
Grove Avenue Elementary School |
220 | — | |
|
Middle School
Barrington Middle School - Stati |
220 | Not in DB | |
|
High School
Barrington High School |
220 | Not in DB | |
Property History
| DATE: | EVENT: | PRICE: | SOURCE: |
|---|---|---|---|
| 30 Apr, 2026 | Sold | $1,180,000 | MRED MLS |
| 17 Mar, 2026 | Under contract | $1,100,000 | MRED MLS |
| 13 Mar, 2026 | Listed for sale | $1,100,000 | MRED MLS |
Room Specifics
Total Bedrooms: 5
Bedrooms Above Ground: 5
Bedrooms Below Ground: 0
Full Bathrooms: 5
Bathroom Amenities: Separate Shower, Double Sink, Soaking Tub
Bathroom in Basement: 1
Rooms: —
Other Specifics
| 3 | |
| — | |
| — | |
| — | |
| — | |
| — | |
| — | |
| — | |
| 175x178x337x67x231 | |
| — | |
| — | |
| — | |
| — | |
| Not in DB | |
| — | |
| — | |
| — |
Tax History
| Year | Property Taxes |
|---|---|
| 2026 | $16,516 |
Contact Agent
Nearby Similar Homes


Nearby Sold Comparables

Contact Agent
Listing Provided By
Coldwell Banker Realty
