

4 Conway Circle, Bloomington, Illinois 61704


$380,000
|
Sold
|
|
| Status: | Closed |
| Sqft: | 3,448 |
| Cost/Sqft: | $107 |
| Beds: | 5 |
| Baths: | 3 |
| Year Built: | 2000 |
| Property Taxes: | $7,259 |
| Days On Market: | 965 |
| Lot Size: | 0,00 |
Description
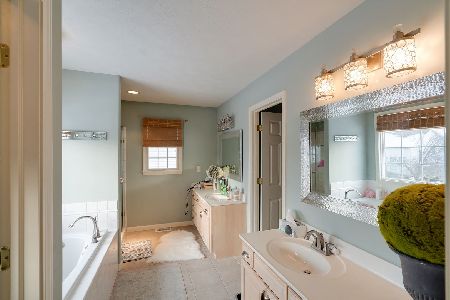
Beautiful home located in Golden Eagle Subdivision. Fenced yard and screened porch and aggregate patio. 2 story entryway. Living Room with vaulted ceiling and mantel surrounding fireplace. Wonderful Kitchen with many white cabinets, center island, large desk area with built ins, 2 pantries and a nice butler pantry between Kitchen and Dining Room. Main floor laundry with sink. First floor Bedroom or Office is such a plus. Vaulted ceiling in the master bedroom and 2 sink vanity, cornered whirlpool tub, separate shower and huge walk in closet. Additional 3 large Bedrooms and a full bath with 2 sink vanity and door to separate stool and tub/shower. Nicely finished basement with luxury vinyl plank flooring in the L shaped Family Room/ Rec area, Full Bath and great storage space. Many updates including Roof 2013, HVAC 2023, Water Heater 2015. New carpet 2024 in the Family Room, Dining Room and main floor Bedroom.
Property Specifics
| Single Family | |
| — | |
| — | |
| 2000 | |
| — | |
| — | |
| No | |
| 0 |
| — | |
| Golden Eagle | |
| 0 / Not Applicable | |
| — | |
| — | |
| — | |
| 11990934 | |
| 1531153043 |
Nearby Schools
| NAME: | DISTRICT: | DISTANCE: | |
|---|---|---|---|
|
Grade School
Northpoint Elementary |
5 | — | |
|
Middle School
Kingsley Jr High |
5 | Not in DB | |
|
High School
Normal Community High School |
5 | Not in DB | |
Property History
| DATE: | EVENT: | PRICE: | SOURCE: |
|---|---|---|---|
| 28 Mar, 2024 | Sold | $380,000 | MRED MLS |
| 29 Feb, 2024 | Under contract | $369,900 | MRED MLS |
| 29 Feb, 2024 | Listed for sale | $369,900 | MRED MLS |


Room Specifics
Total Bedrooms: 5
Bedrooms Above Ground: 5
Bedrooms Below Ground: 0
Dimensions: —
Floor Type: —
Dimensions: —
Floor Type: —
Dimensions: —
Floor Type: —
Dimensions: —
Floor Type: —
Full Bathrooms: 3
Bathroom Amenities: Garden Tub,Whirlpool
Bathroom in Basement: 1
Rooms: —
Basement Description: Partially Finished,Egress Window
Other Specifics
| 3 | |
| — | |
| — | |
| — | |
| — | |
| 90X120 | |
| — | |
| — | |
| — | |
| — | |
| Not in DB | |
| — | |
| — | |
| — | |
| — |
Tax History
| Year | Property Taxes |
|---|---|
| 2024 | $7,259 |
Contact Agent
Nearby Similar Homes
Nearby Sold Comparables



Contact Agent
Listing Provided By
Coldwell Banker Real Estate Group
