

4 Litta Court, Bloomington, Illinois 61704
$312,500
|
Sold
|
|
| Status: | Closed |
| Sqft: | 2,682 |
| Cost/Sqft: | $134 |
| Beds: | 5 |
| Baths: | 4 |
| Year Built: | 2010 |
| Property Taxes: | $10,150 |
| Days On Market: | 3006 |
| Lot Size: | 0,00 |
Description
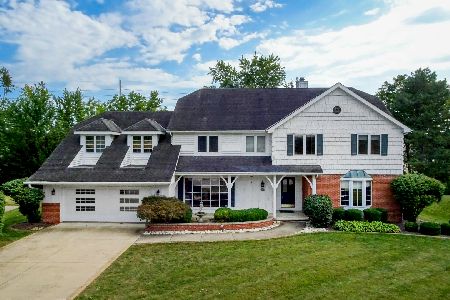
WHAT a fantastic Kaisner built home. So much to talk about. Manicured & Landscaped lot. One of the best looking lawns in the sub. Sprinkler system. Stone & brick exterior. Dramatic 2 story front entry, very bright! 9 ft main fl ceilings. Tiled entry & kitchen floors. Formal dining current used as office. Butler walk thru. 1st floor laundry. Central vac & alarm system. Big, beautiful main floor family room. Gourmet kitchen w/tiled back splash & breakfast island, plenty of counter space. Large master bd w/trayed ceiling, corner whirlpool & sep shower. 3 other large bedrooms up and 1 more in LL. Wet bar in LL next to the fantastic media room. Plus lots of extra storage area. Alarm system stays, not currently calling out just active within the home...
Property Specifics
| Single Family | |
| — | |
| Traditional | |
| 2010 | |
| Full | |
| Vinyl Siding, Brick | |
| — | |
| — | |
| No | |
| — |
| Mc Lean | |
| Tipton Trails | |
| 0 / — | |
| — | |
| Public | |
| Public Sewer | |
| Central Air | |
| Forced Air, Natural Gas | |
| 10182842 | |
| 1425426014 |
Nearby Schools
| NAME: | DISTRICT: | DISTANCE: | |
|---|---|---|---|
|
Grade School
Northpoint Elementary |
5 | — | |
|
Middle School
Kingsley Jr High |
5 | Not in DB | |
|
High School
Normal Community High School |
5 | Not in DB | |
Property History
| DATE: | EVENT: | PRICE: | SOURCE: |
|---|---|---|---|
| 15 Nov, 2011 | Sold | $404,900 | MRED MLS |
| 6 Oct, 2010 | Under contract | $404,900 | MRED MLS |
| 6 Oct, 2010 | Listed for sale | $404,900 | MRED MLS |
| 4 Sep, 2018 | Sold | $312,500 | MRED MLS |
| 30 Jul, 2018 | Under contract | $359,900 | MRED MLS |
| 30 Jul, 2018 | Listed for sale | $359,900 | MRED MLS |
Room Specifics
Total Bedrooms: 5
Bedrooms Above Ground: 5
Bedrooms Below Ground: 0
Dimensions: —
Floor Type: Carpet
Dimensions: —
Floor Type: Carpet
Dimensions: —
Floor Type: Carpet
Full Bathrooms: 4
Bathroom Amenities: Whirlpool
Bathroom in Basement: 1
Dimensions: —
Floor Type: Carpet
Dimensions: —
Floor Type: Ceramic Tile
Features: Eating Area-Table Space, Pantry-Closet
Dimensions: —
Floor Type: Ceramic Tile
Dimensions: —
Floor Type: Carpet
Rooms: Other Room, Family Room
Other Specifics
| 3 | |
| — | |
| Garage | |
| — | |
| — | |
| — | |
| Patio | |
| Mature Trees, Landscaped | |
| 55 X 127 | |
| — | |
| Full | |
| Vaulted/Cathedral Ceilings, Walk-In Closet(s) | |
| Dishwasher, Refrigerator, Range, Microwave | |
| Not in DB | |
| — | |
| — | |
| Gas Log |
Tax History
| Year | Property Taxes |
|---|---|
| 2018 | $10,150 |
Contact Agent
Nearby Similar Homes
Nearby Sold Comparables


Contact Agent
Listing Provided By
BNAR Conversion Office
