

4 Montana Court, Cary, Illinois 60013


$479,900
|
Sold
|
|
| Status: | Closed |
| Sqft: | 2,000 |
| Cost/Sqft: | $240 |
| Beds: | 4 |
| Baths: | 3 |
| Year Built: | 1983 |
| Property Taxes: | $8,262 |
| Days On Market: | 67 |
| Lot Size: | 0,00 |
Description
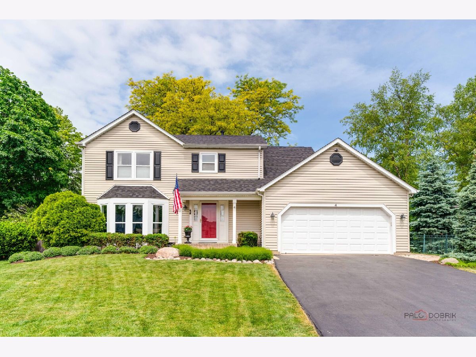
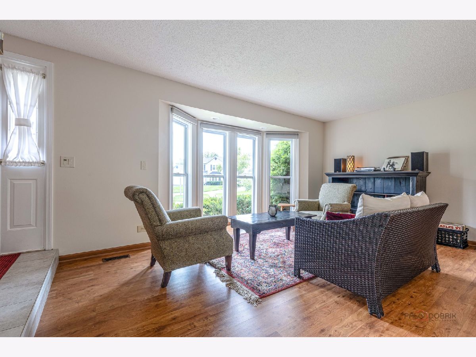
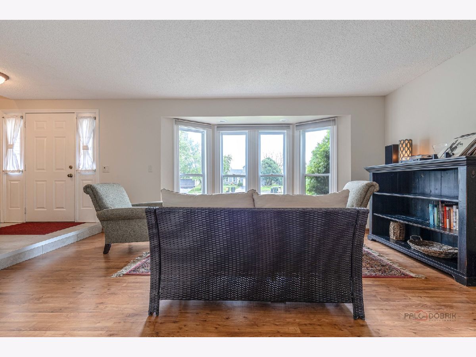
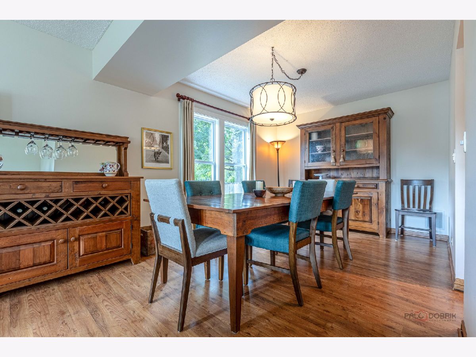
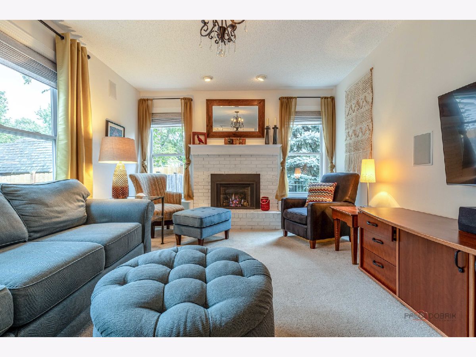
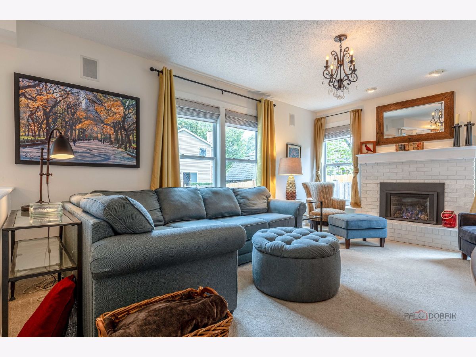
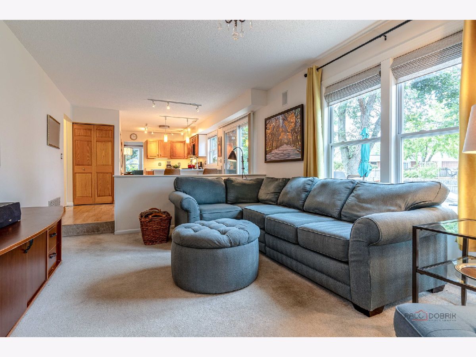
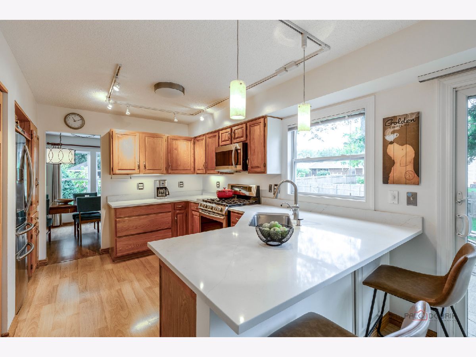
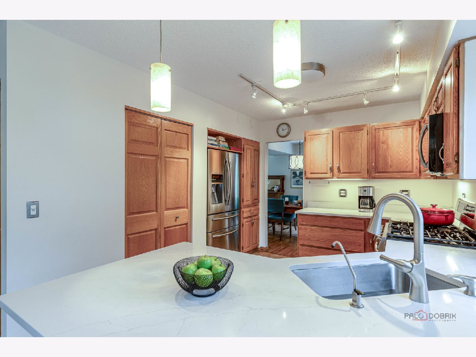
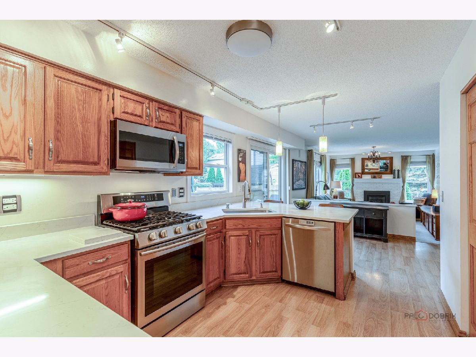
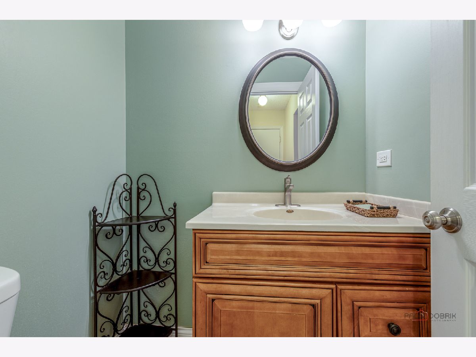
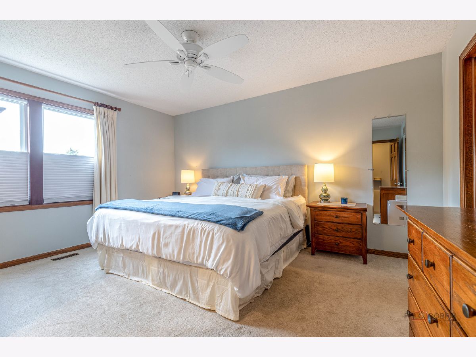
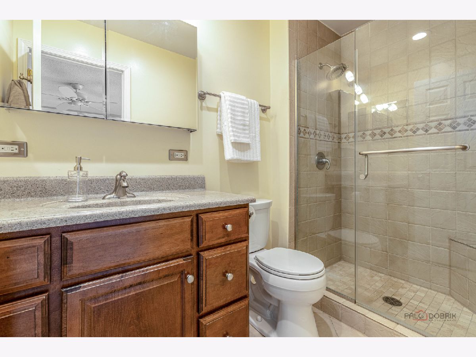
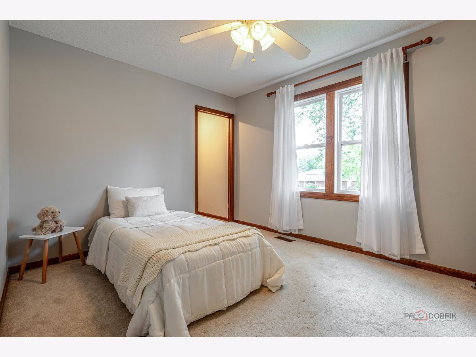
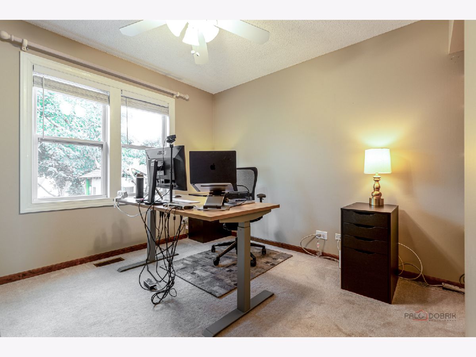
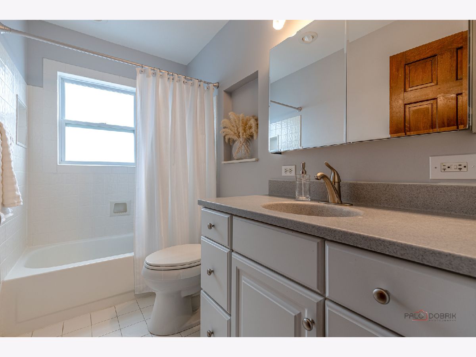
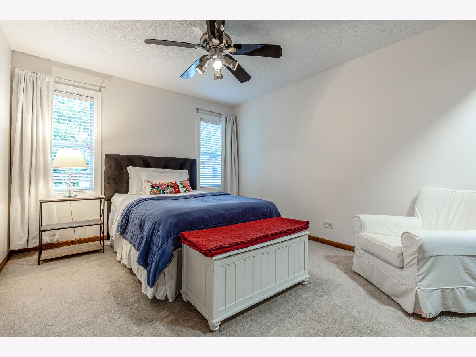
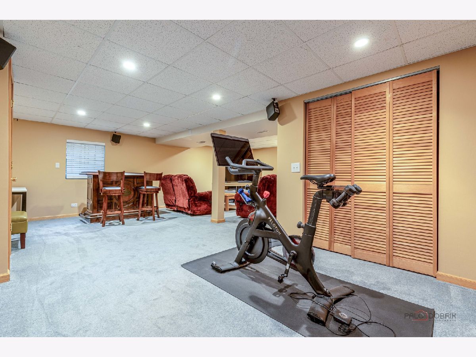
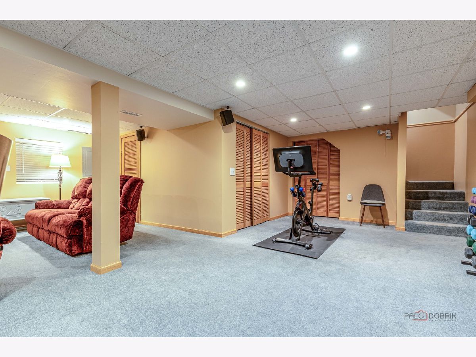
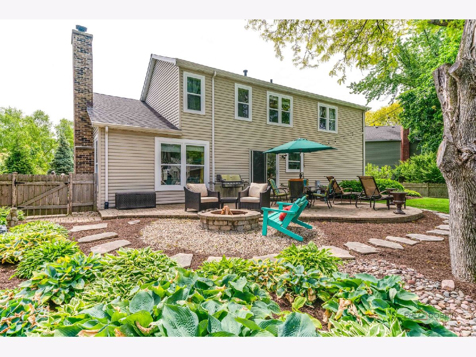
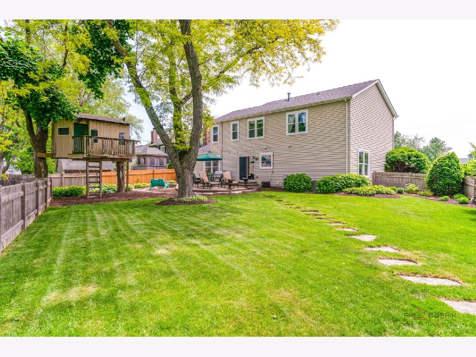
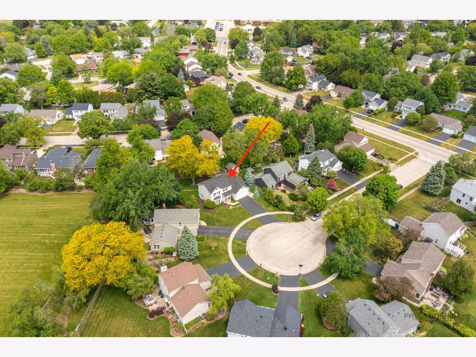
NOT just move-in ready--experience ready! Beautifully updated, impeccably maintained, and exceptionally located, 4 Montana Court offers turnkey living on a quiet Cary cul-de-sac with stunning curb appeal and a backyard setting that's hard to duplicate. Thoughtful improvements include a brand-new roof, replacement single-hung windows, remodeled bathrooms, quartz kitchen countertops, updated appliances, solid oak cabinetry, hardwood-look vinyl flooring, built-in closet systems, and thermostat-zoned heating and air conditioning. Designed for living and entertaining, the family room features a thermostat-controlled gas fireplace, included flat-screen TV, and expanded built-in speaker system. The finished basement is ready for movie night with included theater-style seating, a 60 inch TV, and surround sound system. Spacious dedicated basement laundry room to add everyday convenience. Step outside to a beautiful fenced, nearly one-third acre yard connecting to a neighborhood park and playground. A stone paver patio surrounded by four-season, perennials-including the backyards own multi-variety "Hosta Alley"-creates an inviting outdoor retreat Kids get an adventure space of their own with a professionally built tree house, while the built-in firepit and outdoor landscape speaker system set the stage for summer entertaining and memorable evenings with family and friends. Walk or bike to elementary, junior high, and high school, all part of a highly regarded school district recognized for academic excellance. Walk to Sunburst Bay Aquatic Center, convenient Metra service to downtown Chicago ad experience Cary's small town Main Street charm while remaining just 10 minutes from the area's commercial corridor! With three public golf courses, abundant nature preserves, and the Fox River nearby for outdoor recreation, 4 Montana Court offers an exceptional combination of a impeccably updated home and amazing location BEAUTIFULLY UPDATED, AMAZING LOCTION. NOT JUST MOVE-IN READY-EXPERIENCE READY!
Property Specifics
| Single Family | |
| — | |
| Traditional | |
| 1983 | |
| Finished, Partial | |
| 950 (800 finished) | |
| Vinyl Siding | |
| Asphalt | |
| — | |
| No | |
| — |
| — | |
| Spring Green | |
| — / Not Applicable | |
| None | |
| Public | |
| Public Sewer, Storm Sewer | |
| Central Air | |
| Gas | |
| No | |
| 12723007 | |
| 2007329013 |
Nearby Schools
| NAME: | DISTRICT: | DISTANCE: | |
|---|---|---|---|
|
Grade School
Three Oaks School |
26 | — | |
|
Middle School
Cary Junior High School |
26 | Not in DB | |
|
High School
Cary-grove Community High School |
155 | Not in DB | |
Property History
| DATE: | EVENT: | PRICE: | SOURCE: |
|---|---|---|---|
| 10 Nov, 2026 | Sold | $479,900 | MRED MLS |
| 13 Sep, 2026 | Under contract | $479,900 | MRED MLS |
| 9 Sep, 2026 | Listed for sale | $479,900 | MRED MLS |
Room Specifics
Total Bedrooms: 4
Bedrooms Above Ground: 4
Bedrooms Below Ground: 0
Dimensions: 12X15
Floor Type: Carpet
Dimensions: 12X10
Floor Type: Carpet
Dimensions: 11X10
Floor Type: Carpet
Dimensions: 11X12
Floor Type: Carpet
Full Bathrooms: 3
Bathroom Amenities: —
Bathroom in Basement: 0
Dimensions: 10X12
Floor Type: Luxury Vinyl
Dimensions: 12X9
Floor Type: Laminate
Features: Eating Area-Breakfast Bar, Eating Area-Table Space, Updated Kitchen
Dimensions: 10X8
Floor Type: Other
Dimensions: 17X12
Floor Type: Luxury Vinyl
Dimensions: 18X13
Floor Type: Laminate
Rooms: Recreation Room, Eating Area
Name: Recreation Room
Dimensions: 15X17
Floor Type: —
Name: Eating Area
Dimensions: 12X9
Floor Type: —
Other Specifics
| 2 | |
| Concrete Perimeter | |
| Asphalt, Garage Door Opener, Garage Owned, Attached, Garage | |
| Gas Dryer Hookup | |
| Hardwood, Laminate, Carpet | |
| Patio | |
| Fenced, Wood | |
| Fire Pit, Lighting | |
| Cul-De-Sac, Landscaped, Mature Trees | |
| 147X104X115X60 | |
| Unfinished | |
| Full | |
| Walk-In Closet(s), Pantry, Quartz Counters | |
| Range, Microwave, Dishwasher, Refrigerator, Freezer, Washer, Dryer, Disposal, Stainless Steel Appliance(s), Water Softener Owned | |
| Not in DB | |
| Park, Curbs, Sidewalks, Street Lights, Street Paved | |
| — | |
| Gas Starter |
Tax History
| Year | Property Taxes |
|---|---|
| 2026 | $8,262 |
Contact Agent

Nearby Sold Comparables



Contact Agent
Listing Provided By
Coldwell Banker Real Estate Group
