

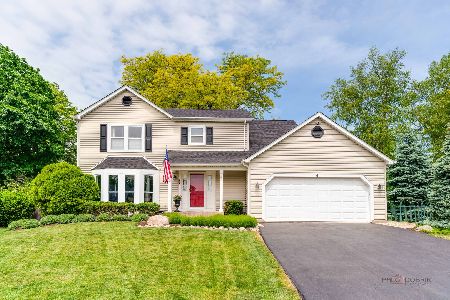
7 Montana Court, Cary, Illinois 60013
Subdivision > Spring Green
Sorry, we are updating photos, please update this page in 15 minutes
$223,000
|
Sold
|
|
| Status: | Closed |
| Sqft: | 1,800 |
| Cost/Sqft: | $125 |
| Beds: | 3 |
| Baths: | 2 |
| Year Built: | 1983 |
| Property Taxes: | $6,206 |
| Days On Market: | 2664 |
| Lot Size: | 0,20 |
Description
Updated 2 story nestled on a quiet cul-de-sac! Hardwood floors flow through living room, dining area and kitchen! Large bay window in living room brings in tons of light, makes a great room for entertaining adjoined by dining area for your formal dinners! Kitchen w/ new stainless appliances flows into family room w/ wood burning fireplace and hardwood floors making a great open entertainment area. Glass doors to large deck and fenced yard. Partially finished basement. Home has been freshly painted throughout plus tons of new including roof, siding, gutters w/ leaf guards, front door and all newer windows. Walking distance to schools, library and hiking/bike trail. Must see!
Property Specifics
| Single Family | |
| — | |
| Colonial | |
| 1983 | |
| Partial | |
| Vinyl Siding | |
| Asphalt | |
| WILLOW | |
| No | |
| 0.2 |
| Mc Henry | |
| Spring Green | |
| 0 / Not Applicable | |
| None | |
| Public | |
| Public Sewer, Sewer-Storm | |
| Central Air | |
| Natural Gas, Forced Air | |
| 10469764 | |
| 2007329016 |
Nearby Schools
| NAME: | DISTRICT: | DISTANCE: | |
|---|---|---|---|
|
Grade School
Three Oaks School |
26 | — | |
|
Middle School
Prairie Hill School |
26 | Not in DB | |
|
High School
Cary-grove Community High School |
155 | Not in DB | |
Property History
| DATE: | EVENT: | PRICE: | SOURCE: |
|---|---|---|---|
| 8 Nov, 2019 | Sold | $223,000 | MRED MLS |
| 2 Oct, 2019 | Under contract | $225,000 | MRED MLS |
| — | Last price change | $230,000 | MRED MLS |
| 31 Jul, 2019 | Listed for sale | $230,000 | MRED MLS |
Sorry, we are updating photos, please update this page in 15 minutes
Room Specifics
All Bedroom Info:
Total Bedrooms: 3
Bedrooms Above Ground: 3
Bedrooms Below Ground: 0
Total Bedrooms: 3
Bedrooms Above Ground: 3
Bedrooms Below Ground: 0
Second Bedroom Info:
Dimensions: —
Location: —Dimensions: —
Floor Type: Carpet
Third Bedroom Info:
Dimensions: —
Location: —Dimensions: —
Floor Type: Carpet
Bathroom Info:
Full Bathrooms: 2
Partial Bathrooms: 1Full Bathrooms: 2
Bathroom Amenities: —
Bathroom in Basement: 0
Dining Room Info:
Dimensions: —
Location: —Dimensions: —
Floor Type: Carpet
Kitchen Info:
Dimensions: —
Location: —Dimensions: —
Floor Type: Hardwood
Features: Eating Area-Table Space, Pantry-Closet
Living Room Info:
Dimensions: —
Location: —Dimensions: —
Floor Type: Carpet
Family Room Info:
Dimensions: —
Location: —Dimensions: —
Floor Type: Hardwood
Additional Rooms Info:
Rooms: Recreation Room, Eating Area
Basement: PartialRooms: Recreation Room, Eating Area
Other Specifics
| 2 | |
| Concrete Perimeter | |
| Garage | |
| — | |
| — | |
| — | |
| Deck, Storms/Screens | |
| Cul-De-Sac, Fenced Yard | |
| 40X103X123X133 | |
| Unfinished | |
| — | |
| Hardwood Floors, Walk-In Closet(s) | |
| Range, Microwave, Dishwasher, Refrigerator, Washer, Dryer | |
| Not in DB | |
| Sidewalks, Street Lights, Street Paved | |
| — | |
| Wood Burning |
Tax History
| Year | Property Taxes |
|---|---|
| 2019 | $6,206 |
Contact Agent

Nearby Sold Comparables
5 Montana Court, Cary, Illinois 60013

Sold
$259,900
4 beds / 3.0 baths / 1,896 ft2
Single Family / Built: 1983
4256
314 Claire Lane, Cary, Illinois 60013

Sold
$390,000
3 beds / 3.1 baths / 2,126 ft2
Single Family / Built: 1990
1188
Contact Agent
Listing Provided By
Coldwell Banker The Real Estate Group
