

4 Pickwick Road, Arlington Heights, Illinois 60005
Subdivision > Surrey Ridge
Sorry, we are updating photos, please update this page in 15 minutes
$375,000
|
Sold
|
|
| Status: | Closed |
| Sqft: | 2,000 |
| Cost/Sqft: | $198 |
| Beds: | 4 |
| Baths: | 3 |
| Year Built: | 1967 |
| Property Taxes: | $6,712 |
| Days On Market: | 4537 |
| Lot Size: | 0,00 |
Description
FULLY UPDATED HOME, TRULY IN "MOVE-IN" CONDITION! NEWER 4th BEDROOM SUITE IN BSMT. PERFECT FOR NANNY, EXTENDED FAMILY, OR TEEN. REFIN OAK FLOORS OR NEW CERAMIC FLRS T/O. BEAUTIFUL KIT W/MAPLE CAB, SS APPLCS, AND GRANITE TOPS. SHARP BATHS W/WHIRPOOL, BODY SPRAYS, AND STEAM! NICE YARD W/20' LONG DECK AND HANDY NEWER SHED FOR OUTDOOR EQUIP & BIKES. ALL YOU NEED TO DO HERE IS UN-PACK!
Property Specifics
| Single Family | |
| — | |
| Quad Level | |
| 1967 | |
| Partial | |
| Vinyl Siding, Brick | |
| Asphalt | |
| — | |
| No | |
| — |
| Cook | |
| Surrey Ridge | |
| 0 / Not Applicable | |
| None | |
| Lake Michigan | |
| Sewer-Storm | |
| Central Air | |
| Natural Gas, Sep Heating Systems - 2+ | |
| 08628304 | |
| 08094070040000 |
Nearby Schools
| NAME: | DISTRICT: | DISTANCE: | |
|---|---|---|---|
|
Grade School
Juliette Low Elementary School |
59 | — | |
|
Middle School
Holmes Junior High School |
59 | Not in DB | |
|
High School
Rolling Meadows High School |
214 | Not in DB | |
Property History
| DATE: | EVENT: | PRICE: | SOURCE: |
|---|---|---|---|
| 18 Aug, 2014 | Sold | $375,000 | MRED MLS |
| 4 Jun, 2014 | Under contract | $395,000 | MRED MLS |
| 29 May, 2014 | Listed for sale | $395,000 | MRED MLS |
Sorry, we are updating photos, please update this page in 15 minutes
Room Specifics
All Bedroom Info:
Total Bedrooms: 4
Bedrooms Above Ground: 4
Bedrooms Below Ground: 0
Total Bedrooms: 4
Bedrooms Above Ground: 4
Bedrooms Below Ground: 0
Second Bedroom Info:
Dimensions: —
Location: —Dimensions: —
Floor Type: Hardwood
Third Bedroom Info:
Dimensions: —
Location: —Dimensions: —
Floor Type: Hardwood
Bathroom Info:
Full Bathrooms: 3
Partial Bathrooms: 0Full Bathrooms: 3
Bathroom Amenities: Whirlpool, Steam Shower, Full Body Spray Shower
Bathroom in Basement: 1
Dining Room Info:
Dimensions: —
Location: —Dimensions: —
Floor Type: Hardwood
Kitchen Info:
Dimensions: —
Location: —Dimensions: —
Floor Type: Hardwood
Features: Eating Area-Table Space
Laundry Room Info:
Dimensions: —
Location: —Dimensions: —
Floor Type: Carpet
Living Room Info:
Dimensions: —
Location: —Dimensions: —
Floor Type: Hardwood
Family Room Info:
Dimensions: —
Location: —Dimensions: —
Floor Type: Carpet
Additional Rooms Info:
Rooms: Foyer
Basement: PartialRooms: Foyer
Other Specifics
| 2 | |
| Concrete Perimeter | |
| Garage | |
| — | |
| — | |
| — | |
| Deck, Storms/Screens | |
| — | |
| 70X140 | |
| — | |
| None | |
| Vaulted/Cathedral Ceilings | |
| Range, Dishwasher, Refrigerator, Washer, Dryer, Disposal, Stainless Steel Appliance(s), Wine Refrigerator | |
| Not in DB | |
| Sidewalks, Street Lights, Street Paved | |
| — | |
| — |
Tax History
| Year | Property Taxes |
|---|---|
| 2014 | $6,712 |
Contact Agent
Nearby Similar Homes
1415 Evergreen Avenue, Arlington Heights, Illinois 60005
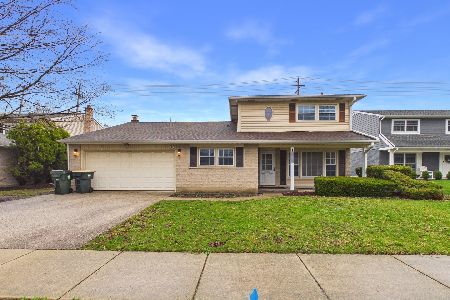
Foreclosure
$665,000
4 beds / 2.1 baths / 2,107 ft2
Single Family / Built: 1966
189
1622 Surrey Ridge Drive, Arlington Heights, Illinois 60005
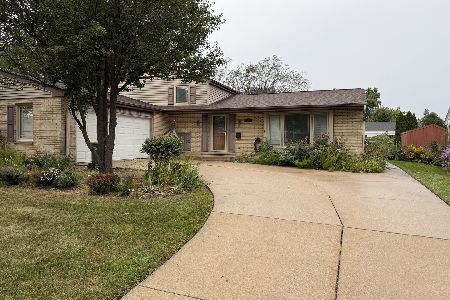
For Sale
$539,000
3 beds / 2.0 baths / 1,483 ft2
Single Family / Built: 1964
47
415 Noyes Street, Arlington Heights, Illinois 60005

For Sale
$837,500
3 beds / 3.0 baths / 2,563 ft2
Single Family / Built: 1968
21
2206 Lawrence Lane, Mount Prospect, Illinois 60056
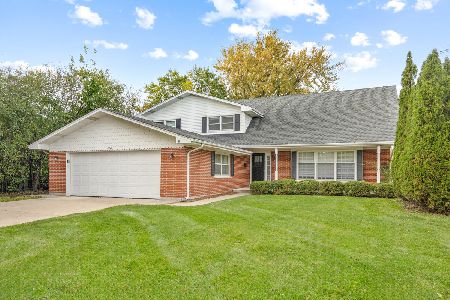
For Sale
$569,900
4 beds / 2.1 baths / 2,639 ft2
Single Family / Built: 1973
11
1145 Haddow Avenue, Arlington Heights, Illinois 60005
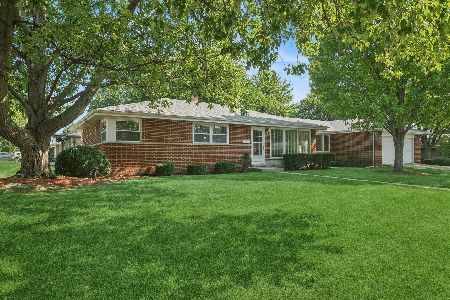
For Sale
$475,000
4 beds / 1.1 baths / 1,701 ft2
Single Family / Built: 1961
64
1110 Fernandez Avenue, Arlington Heights, Illinois 60005

For Sale
$694,900
4 beds / 2.1 baths / 2,087 ft2
Single Family / Built: 1975
50
Nearby Sold Comparables
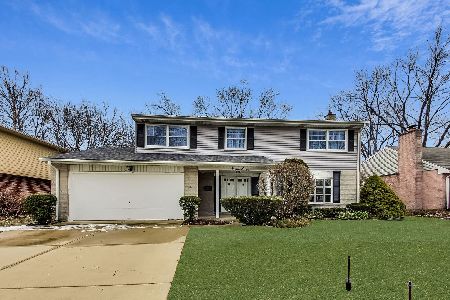
5 Emerson Street, Arlington Heights, Illinois 60005

Sold
$519,000
3 beds / 2.1 baths / 1,694 ft2
Single Family / Built: 1969
882
5 Emerson Street, Arlington Heights, Illinois 60005

Sold
$599,000
3 beds / 2.1 baths / 1,839 ft2
Single Family / Built: 1969
232
1525 Surrey Ridge Drive, Arlington Heights, Illinois 60005

Sold
$275,000
3 beds / 2.1 baths / 1,800 ft2
Single Family / Built: 1967
3082
12 Pickwick Road, Arlington Heights, Illinois 60005
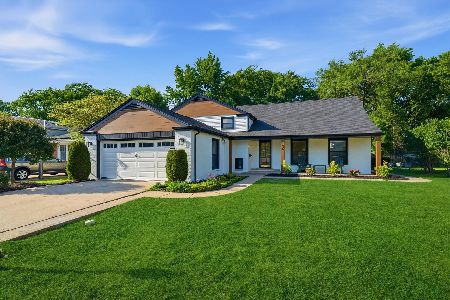
Sold
$749,900
4 beds / 3.0 baths / 2,650 ft2
Single Family / Built: 1966
157
1525 Surrey Ridge Drive, Arlington Heights, Illinois 60005
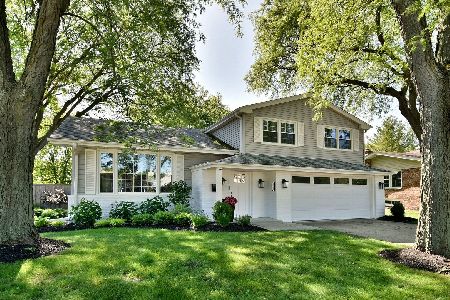
Sold
$489,999
3 beds / 2.1 baths / 1,800 ft2
Single Family / Built: 1967
1596
Contact Agent
Listing Provided By
RE/MAX Properties Northwest
