

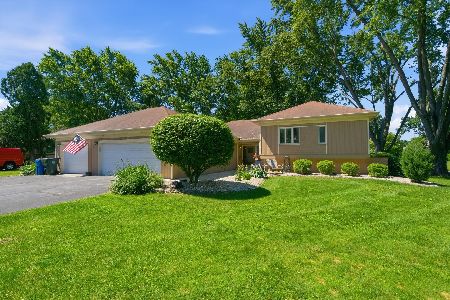
4 Plum Court, Sleepy Hollow, Illinois 60118
Subdivision > Sleepy Hollow Manor
Sorry, we are updating photos, please update this page in 15 minutes
$262,000
|
Sold
|
|
| Status: | Closed |
| Sqft: | 0 |
| Cost/Sqft: | — |
| Beds: | 4 |
| Baths: | 3 |
| Year Built: | 1978 |
| Property Taxes: | $6,006 |
| Days On Market: | 6887 |
| Lot Size: | 0,75 |
Description
Room to roam in this spectacular ranch on almost 3/4 an acre. Newer carpet on both levels. Newer washer/dryer, furnace, HW heater gutter & downspouts, 2 closets in MB (1 walk-in). 2nd kit. & 4th bedroom in L-level. Huge deck & sun porch overlook tree lined yard for privacy. Lovely subdivision of mature trees & rolling terrain. Minutes to I-90 & Randall Road corridor. Immediate close OK.
Property Specifics
| Single Family | |
| — | |
| Ranch | |
| 1978 | |
| Full | |
| Brick, Cedar | |
| — | |
| CUSTOM | |
| No | |
| 0.75 |
| Kane | |
| Sleepy Hollow Manor | |
| 0 / Not Applicable | |
| None | |
| Public | |
| Septic-Private | |
| Central Air | |
| Natural Gas, Forced Air | |
| 06756320 | |
| 0328277007 |
Nearby Schools
| NAME: | DISTRICT: | DISTANCE: | |
|---|---|---|---|
|
Grade School
Sleepy Hollow Elementary School |
300 | — | |
|
Middle School
Dundee Middle School |
300 | Not in DB | |
Property History
| DATE: | EVENT: | PRICE: | SOURCE: |
|---|---|---|---|
| 4 Nov, 2008 | Sold | $262,000 | MRED MLS |
| 17 Sep, 2008 | Under contract | $279,000 | MRED MLS |
| — | Last price change | $299,900 | MRED MLS |
| 21 Dec, 2007 | Listed for sale | $369,900 | MRED MLS |
Sorry, we are updating photos, please update this page in 15 minutes
Room Specifics
All Bedroom Info:
Total Bedrooms: 4
Bedrooms Above Ground: 4
Bedrooms Below Ground: 0
Total Bedrooms: 4
Bedrooms Above Ground: 4
Bedrooms Below Ground: 0
Second Bedroom Info:
Dimensions: —
Location: —Dimensions: —
Floor Type: Carpet
Third Bedroom Info:
Dimensions: —
Location: —Dimensions: —
Floor Type: Carpet
Fourth Bedroom Info:
Dimensions: —
Location: —Dimensions: —
Floor Type: Carpet
Bathroom Info:
Full Bathrooms: 3
Partial Bathrooms: 1Full Bathrooms: 3
Bathroom Amenities: —
Bathroom in Basement: 0
Dining Room Info:
Dimensions: —
Location: —Dimensions: —
Floor Type: Parquet
Kitchen Info:
Dimensions: —
Location: —Dimensions: —
Floor Type: Vinyl
Features: Eating Area-Breakfast Bar, Eating Area-Table Space, Pantry-Walk-in
Laundry Room Info:
Dimensions: —
Location: —Dimensions: —
Floor Type: Vinyl
Living Room Info:
Dimensions: —
Location: —Dimensions: —
Floor Type: Carpet
Family Room Info:
Dimensions: —
Location: —Dimensions: —
Floor Type: Carpet
Additional Rooms Info:
Rooms: Kitchen, Den, Eating Area, Gallery, Game Room, Sun Room, Workshop
Basement: FullRooms: Kitchen, Den, Eating Area, Gallery, Game Room, Sun Room, Workshop
Other Specifics
| 2 | |
| — | |
| Garage | |
| — | |
| — | |
| — | |
| Deck | |
| Wooded | |
| 80X175X120X224 | |
| — | |
| Yes | |
| — | |
| Range, Microwave, Dishwasher, Refrigerator, Washer, Dryer, Disposal | |
| Not in DB | |
| — | |
| — | |
| Wood Burning |
Tax History
| Year | Property Taxes |
|---|---|
| 2008 | $6,006 |
Contact Agent
Nearby Similar Homes
867 Winmoor Drive, Sleepy Hollow, Illinois 60118

For Sale
$599,900
4 beds / 2.1 baths / 2,522 ft2
Single Family / Built: 1975
13
1207 Angle Tarn, West Dundee, Illinois 60118

For Sale
$550,000
4 beds / 2.1 baths / 2,598 ft2
Single Family / Built: 1997
14
1108 Fox Path, West Dundee, Illinois 60118

For Sale
$475,000
6 beds / 3.0 baths / 3,097 ft2
Single Family / Built: 1997
7
1803 Paula Court, Sleepy Hollow, Illinois 60118

For Sale
$559,900
5 beds / 3.0 baths / 3,494 ft2
Single Family / Built: 1957
16
Nearby Sold Comparables
5 Plum Court, Sleepy Hollow, Illinois 60118

Sold
$166,000
3 beds / 2.0 baths / 1,684 ft2
Single Family / Built: 1965
4602
3 Plum Court, Sleepy Hollow, Illinois 60118
Sold
$225,000
3 beds / 2.0 baths / 0 ft2
Single Family / Built: 1964
3306
20 Plum Court, Sleepy Hollow, Illinois 60118
Sold
$239,900
4 beds / 2.0 baths / 2,243 ft2
Single Family / Built: 1966
4678
7 Plum Court, Sleepy Hollow, Illinois 60118
Sold
$144,900
3 beds / 2.0 baths / 1,500 ft2
Single Family / Built: 1966
5518
22 Plum Court, Sleepy Hollow, Illinois 60118

Sold
$325,000
4 beds / 2.0 baths / 2,249 ft2
Single Family / Built: 1965
1485
22 Plum Court, Sleepy Hollow, Illinois 60118
Sold
$409,900
4 beds / 2.0 baths / 2,249 ft2
Single Family / Built: 1965
49
Contact Agent
Listing Provided By
Baird & Warner
