

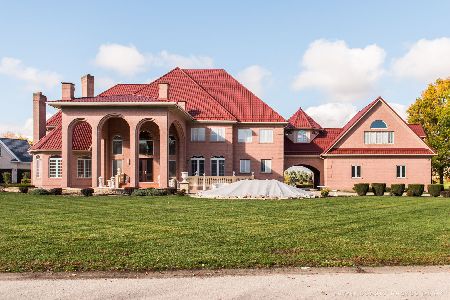
4 Shire Trail, South Barrington, Illinois 60010
Subdivision > Cutters Run
Sorry, we are updating photos, please update this page in 15 minutes
$760,000
|
Sold
|
|
| Status: | Closed |
| Sqft: | 5,307 |
| Cost/Sqft: | $163 |
| Beds: | 4 |
| Baths: | 4 |
| Year Built: | 1993 |
| Property Taxes: | $17,934 |
| Days On Market: | 3029 |
| Lot Size: | 1,70 |
Description
Great family home and incredible value in Cutters Run South on a beautiful cul de sac lot. 10' Ceilings on first floor, 2 story foyer, 2 story family room with stone Fire Place. Open floor plan to kitchen. Master suite with beautiful sitting area. Master walk in closet with finished work out room in attic. New floors. 3 full baths on 2nd floor with en-suite. Kitchen with new cabinets, new appliances. large 3 car garage. Finished basement with Theater room and Recreation room. Close to I-90 and Arboretum mall. Highly rated Barrington Schools. Don't miss out on this great opportunity!
Property Specifics
| Single Family | |
| — | |
| Contemporary | |
| 1993 | |
| Full | |
| Brick | |
| Asphalt | |
| — | |
| No | |
| 1.7 |
| Cook | |
| Cutters Run | |
| 1300 / Annual | |
| Other | |
| Private Well | |
| Septic-Private | |
| Central Air | |
| Natural Gas, Forced Air, Sep Heating Systems - 2+ | |
| 10013401 | |
| 01341050050000 |
Nearby Schools
| NAME: | DISTRICT: | DISTANCE: | |
|---|---|---|---|
|
Grade School
Barbara B Rose Elementary School |
220 | — | |
|
Middle School
Barrington Middle School - Stati |
220 | Not in DB | |
|
High School
Barrington High School |
220 | Not in DB | |
Property History
| DATE: | EVENT: | PRICE: | SOURCE: |
|---|---|---|---|
| 13 Sep, 2018 | Sold | $760,000 | MRED MLS |
| 10 Aug, 2018 | Under contract | $865,000 | MRED MLS |
| 10 Jul, 2018 | Listed for sale | $865,000 | MRED MLS |
Sorry, we are updating photos, please update this page in 15 minutes
Room Specifics
All Bedroom Info:
Total Bedrooms: 4
Bedrooms Above Ground: 4
Bedrooms Below Ground: 0
Total Bedrooms: 4
Bedrooms Above Ground: 4
Bedrooms Below Ground: 0
Second Bedroom Info:
Dimensions: —
Location: —Dimensions: —
Floor Type: Carpet
Fourth Bedroom Info:
Dimensions: —
Location: —Dimensions: —
Floor Type: Carpet
Bathroom Info:
Full Bathrooms: 4
Partial Bathrooms: 1Full Bathrooms: 4
Bathroom Amenities: Whirlpool, Separate Shower, Double Sink
Bathroom in Basement: 1
Dining Room Info:
Dimensions: —
Location: —Dimensions: —
Floor Type: Carpet
Kitchen Info:
Dimensions: —
Location: —Dimensions: —
Floor Type: Wood Laminate
Features: Eating Area-Table Space, Island
Laundry Room Info:
Dimensions: —
Location: —Dimensions: —
Floor Type: Wood Laminate
Living Room Info:
Dimensions: —
Location: —Dimensions: —
Floor Type: Carpet
Family Room Info:
Dimensions: —
Location: —Dimensions: —
Floor Type: Carpet
Additional Rooms Info:
Rooms: Eating Area, Office, Recreation Room, Foyer, Theatre Room
Basement: FullRooms: Eating Area, Office, Recreation Room, Foyer, Theatre Room
Other Specifics
| 3 | |
| Concrete Perimeter | |
| Garage | |
| — | |
| — | |
| — | |
| Deck | |
| Cul-De-Sac | |
| 87X37X305X234X361 | |
| Pull Down Stair,Unfinished | |
| Full | |
| Vaulted/Cathedral Ceilings, Wood Laminate Floors, First Floor Laundry | |
| Double Oven, Dishwasher, Refrigerator, Washer, Dryer, Disposal, Cooktop | |
| Not in DB | |
| Water Rights, Street Paved | |
| — | |
| Gas Starter |
Tax History
| Year | Property Taxes |
|---|---|
| 2018 | $17,934 |
Contact Agent
Nearby Similar Homes
18 Enclave Court, South Barrington, Illinois 60010
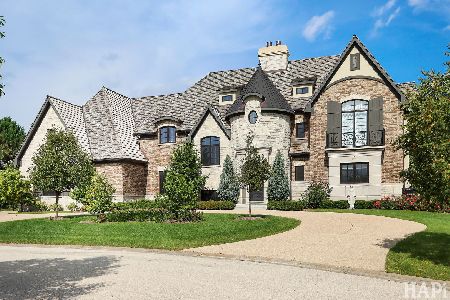
For Sale
$2,599,000
4 beds / 4.2 baths / 9,588 ft2
Single Family / Built: 2019
125
23 Enclave Court, South Barrington, Illinois 60010
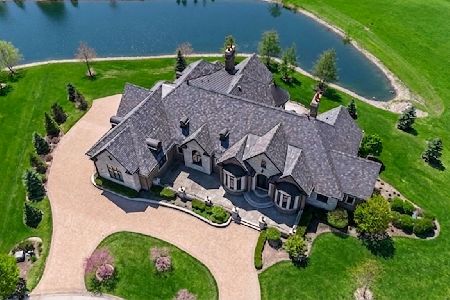
For Sale
$2,450,000
5 beds / 5.2 baths / 10,452 ft2
Single Family / Built: 2016
182
5 Meadow Court, South Barrington, Illinois 60010
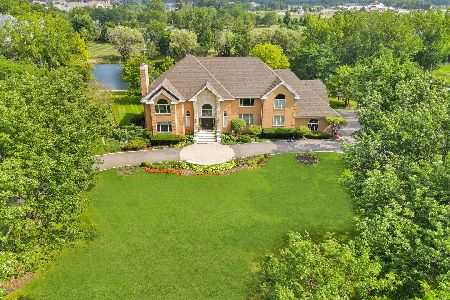
For Sale
$2,299,000
6 beds / 5.1 baths / 11,020 ft2
Single Family / Built: 1993
30
Nearby Sold Comparables


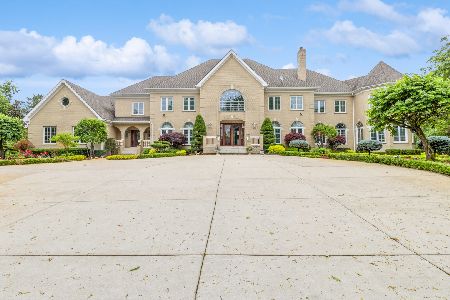
10 Cutters Run, South Barrington, Illinois 60010
Sold
$1,799,000
6 beds / 9.0 baths / 9,772 ft2
Single Family / Built: 1996
2023
Contact Agent
Listing Provided By
Results Realty Illinois, Inc
