

40 Hill Drive, Crystal Lake, Illinois 60014
Subdivision > Crystal Hills
Sorry, we are updating photos, please update this page in 15 minutes
$146,000
|
Sold
|
|
| Status: | Closed |
| Sqft: | 1,188 |
| Cost/Sqft: | $126 |
| Beds: | 2 |
| Baths: | 1 |
| Year Built: | 1951 |
| Property Taxes: | $3,489 |
| Days On Market: | 3935 |
| Lot Size: | 0,20 |
Description
Cozy and inviting home with great location on quiet, in-town street! The High School is nearby and the shops, restaurants, and train station of charming downtown Crystal Lake are only a few blocks away! Inside you'll find generous sized rooms with lots of windows, a huge basement, newer kitchen with room for a table, and hardwood floors in the bedrooms and living room. Nicely maintained with new roof, installed leaf-guard on gutters, and exterior freshly painted all within the last year ~ there are some newer windows too! Southern exposure adds to the light, bright & neutral feel of this adorable home.
Property Specifics
| Single Family | |
| — | |
| Ranch | |
| 1951 | |
| Partial | |
| Aluminum Siding | |
| Asphalt | |
| — | |
| No | |
| 0.2 |
| Mc Henry | |
| Crystal Hills | |
| 0 / Not Applicable | |
| None | |
| Public | |
| Public Sewer | |
| Central Air | |
| Natural Gas, Forced Air | |
| 09115909 | |
| 1905278010 |
Nearby Schools
| NAME: | DISTRICT: | DISTANCE: | |
|---|---|---|---|
|
Grade School
Husmann Elementary School |
47 | — | |
|
Middle School
Richard F Bernotas Middle School |
47 | Not in DB | |
|
High School
Crystal Lake Central High School |
155 | Not in DB | |
Property History
| DATE: | EVENT: | PRICE: | SOURCE: |
|---|---|---|---|
| 25 Mar, 2016 | Sold | $146,000 | MRED MLS |
| 22 Jan, 2016 | Under contract | $149,900 | MRED MLS |
| 13 Jan, 2016 | Listed for sale | $149,900 | MRED MLS |
Sorry, we are updating photos, please update this page in 15 minutes
Room Specifics
All Bedroom Info:
Total Bedrooms: 2
Bedrooms Above Ground: 2
Bedrooms Below Ground: 0
Total Bedrooms: 2
Bedrooms Above Ground: 2
Bedrooms Below Ground: 0
Second Bedroom Info:
Dimensions: —
Location: —Dimensions: —
Floor Type: Hardwood
Bathroom Info:
Full Bathrooms: 1
Partial Bathrooms: 0Full Bathrooms: 1
Bathroom Amenities: —
Bathroom in Basement: 0
Kitchen Info:
Dimensions: —
Location: —Dimensions: —
Floor Type: Vinyl
Features: Eating Area-Table Space
Living Room Info:
Dimensions: —
Location: —Dimensions: —
Floor Type: Carpet
Family Room Info:
Dimensions: —
Location: —Dimensions: —
Floor Type: Carpet
Additional Rooms Info:
Rooms: No additional rooms
Basement: PartialRooms: No additional rooms
Other Specifics
| 1.5 | |
| Concrete Perimeter | |
| Garage | |
| — | |
| — | |
| — | |
| Storms/Screens | |
| — | |
| 75X115 | |
| — | |
| None | |
| Hardwood Floors | |
| Range, Microwave, Dishwasher, Refrigerator, Washer, Dryer, Disposal | |
| Not in DB | |
| Sidewalks, Street Lights | |
| — | |
| Attached Fireplace Doors/Screen |
Tax History
| Year | Property Taxes |
|---|---|
| 2016 | $3,489 |
Contact Agent
Nearby Similar Homes
110 Walkup Avenue, Crystal Lake, Illinois 60014

For Sale
$605,000
3 beds / 2.1 baths / 1,742 ft2
Single Family / Built: 1900
49
55 Paddock Street, Crystal Lake, Illinois 60014

For Sale
$345,000
3 beds / 2.0 baths / 1,572 ft2
Single Family / Built: 1876
20
447 Keith Avenue, Crystal Lake, Illinois 60014

For Sale
$339,000
3 beds / 1.1 baths / 1,810 ft2
Single Family / Built: 1958
28
Nearby Sold Comparables
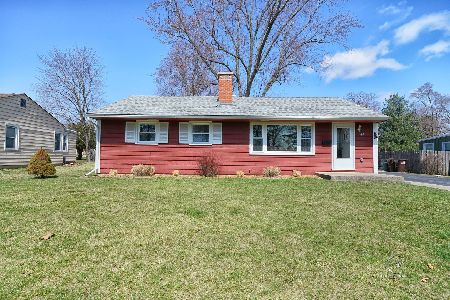
45 Catherine Court, Crystal Lake, Illinois 60014

Sold
$185,000
3 beds / 2.0 baths / 0 ft2
Single Family / Built: —
6279
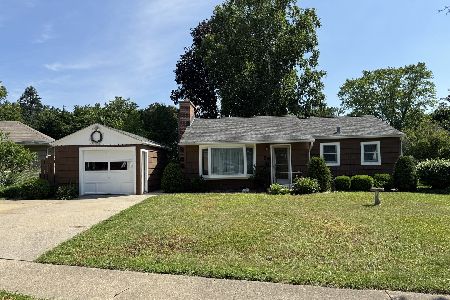
49 Hill Drive, Crystal Lake, Illinois 60014
Sold
$119,900
2 beds / 1.0 baths / 864 ft2
Single Family / Built: 1957
4310
49 Hill Drive, Crystal Lake, Illinois 60014
Sold
$163,000
2 beds / 1.0 baths / 0 ft2
Single Family / Built: —
6413
Contact Agent
Listing Provided By
RE/MAX Unlimited Northwest
