

40 Indian Hill Trail, Crystal Lake, Illinois 60012
Subdivision > Indian Hill Trails
Sorry, we are updating photos, please update this page in 15 minutes
$330,000
|
Sold
|
|
| Status: | Closed |
| Sqft: | 2,640 |
| Cost/Sqft: | $133 |
| Beds: | 4 |
| Baths: | 4 |
| Year Built: | 1987 |
| Property Taxes: | $9,857 |
| Days On Market: | 6421 |
| Lot Size: | 0,52 |
Description
New ext & kitchen paint, new bath flooring! Stainless, granite & hardwood kitchen w/island & planning desk. Vaulted FR w/floor to ceil brick FP & 18" tile floor! Master w/WIC & priv bth w/sep shower & whirlpool. You'll love the fin walk out bmt w/rec room & office. New carpet, shake roof, windows & water heater. 2 tiered deck & gorgeous pool let you enjoy the fab private yard! Very motivated seller! Pool table stays.
Property Specifics
| Single Family | |
| — | |
| Colonial | |
| 1987 | |
| Full, Walkout, English | |
| Cedar | |
| Shake | |
| WILLIAMSBU | |
| No | |
| 0.52 |
| Mc Henry | |
| Indian Hill Trails | |
| 35 / Annual | |
| Other | |
| Public | |
| Septic-Private | |
| Central Air | |
| Natural Gas, Forced Air | |
| 07169611 | |
| 1429426009 |
Property History
| DATE: | EVENT: | PRICE: | SOURCE: |
|---|---|---|---|
| 31 Mar, 2009 | Sold | $330,000 | MRED MLS |
| 25 Mar, 2009 | Under contract | $350,000 | MRED MLS |
| 25 Mar, 2009 | Listed for sale | $350,000 | MRED MLS |
Sorry, we are updating photos, please update this page in 15 minutes
Room Specifics
All Bedroom Info:
Total Bedrooms: 4
Bedrooms Above Ground: 4
Bedrooms Below Ground: 0
Total Bedrooms: 4
Bedrooms Above Ground: 4
Bedrooms Below Ground: 0
Second Bedroom Info:
Dimensions: —
Location: —Dimensions: —
Floor Type: Carpet
Third Bedroom Info:
Dimensions: —
Location: —Dimensions: —
Floor Type: Carpet
Fourth Bedroom Info:
Dimensions: —
Location: —Dimensions: —
Floor Type: Carpet
Bathroom Info:
Full Bathrooms: 4
Partial Bathrooms: 2Full Bathrooms: 4
Bathroom Amenities: Whirlpool, Separate Shower
Bathroom in Basement: 1
Dining Room Info:
Dimensions: —
Location: —Dimensions: —
Floor Type: Carpet
Kitchen Info:
Dimensions: —
Location: —Dimensions: —
Floor Type: Hardwood
Features: Eating Area-Table Space, Island, Pantry-Closet
Laundry Room Info:
Dimensions: —
Location: —Dimensions: —
Floor Type: Ceramic Tile
Living Room Info:
Dimensions: —
Location: —Dimensions: —
Floor Type: Carpet
Family Room Info:
Dimensions: —
Location: —Dimensions: —
Floor Type: Ceramic Tile
Additional Rooms Info:
Rooms: Den, Office, Recreation Room, Utility Room-1st Floor
Basement: Full, Walkout, EnglishRooms: Den, Office, Recreation Room, Utility Room-1st Floor
Other Specifics
| 2 | |
| Concrete Perimeter | |
| Garage | |
| — | |
| — | |
| — | |
| Deck, Above Ground Pool | |
| Landscaped | |
| 105X215 | |
| Unfinished | |
| Full | |
| Vaulted/Cathedral Ceilings | |
| Range, Microwave, Dishwasher, Refrigerator, Washer, Dryer | |
| Not in DB | |
| Tennis Courts, Street Paved | |
| — | |
| Wood Burning, Gas Starter |
Tax History
| Year | Property Taxes |
|---|---|
| 2009 | $9,857 |
Contact Agent
Nearby Similar Homes
6414 Vermont Trail, Crystal Lake, Illinois 60012

For Sale
$765,000
4 beds / 3.1 baths / 5,505 ft2
Single Family / Built: 1990
154
447 Talismon Court, Crystal Lake, Illinois 60012

For Sale
$435,000
4 beds / 2.1 baths / 2,172 ft2
Single Family / Built: 2005
134

230 Deer, Crystal Lake, Illinois 60012
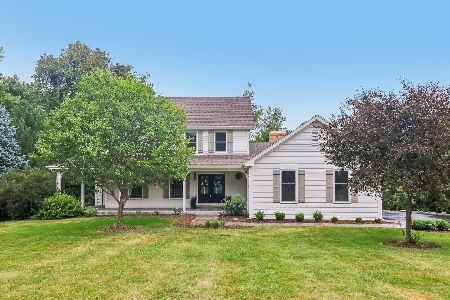
For Sale
$625,000
5 beds / 3.1 baths / 4,195 ft2
Single Family / Built: 1989
36
124 Carmella Drive, Crystal Lake, Illinois 60012

For Sale
$465,000
4 beds / 3.1 baths / 2,687 ft2
Single Family / Built: 2001
39
Nearby Sold Comparables
30 Indian Hill Trail, Crystal Lake, Illinois 60012

Sold
$425,000
4 beds / 3.1 baths / 3,108 ft2
Single Family / Built: 1989
2185
20 Indian Hill Trail, Crystal Lake, Illinois 60012

Sold
$438,900
4 beds / 4.0 baths / 3,299 ft2
Single Family / Built: 1990
1707
752 Saddle Ridge, Crystal Lake, Illinois 60012
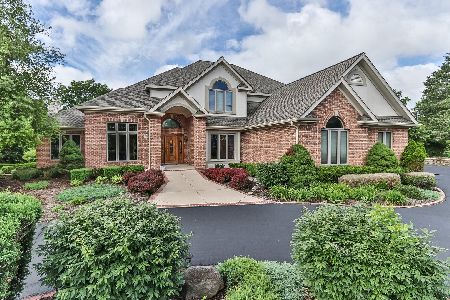
Sold
$499,900
5 beds / 6.1 baths / 5,255 ft2
Single Family / Built: 2000
2235
744 Saddle Ridge, Crystal Lake, Illinois 60012

Sold
$529,000
4 beds / 4.1 baths / 4,067 ft2
Single Family / Built: 2000
2435
744 Saddle Ridge, Crystal Lake, Illinois 60012
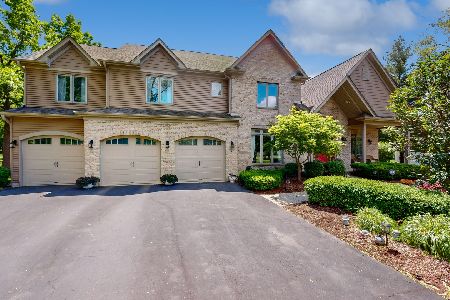
Sold
$700,000
4 beds / 4.1 baths / 4,135 ft2
Single Family / Built: 2000
876
Contact Agent
Listing Provided By
RE/MAX Unlimited Northwest
