

40 Laurel Trail, Wheeling, Illinois 60090
Sorry, we are updating photos, please update this page in 15 minutes
$275,000
|
Sold
|
|
| Status: | Closed |
| Sqft: | 1,200 |
| Cost/Sqft: | $225 |
| Beds: | 4 |
| Baths: | 2 |
| Year Built: | 1965 |
| Property Taxes: | $4,285 |
| Days On Market: | 2719 |
| Lot Size: | 0,17 |
Description
Wonderfully Maintained Home* Freshly Painted and Brand New Carpet Throughout * Bright Living Room with Great Picture Window * Large Kitchen Opens to Formal Dining Room with Walk out to Deck and Fabulous Fenced Yard. 3 Big Bedrooms and Large Updated Bath also on this Level. Wait til you see the Lower Level with Full Wall Brick Fireplace in Wonderful Family Room.2 more Bedrooms and Another Full Bath plus Huge Laundry Room with Exit to Backyard. House is So Nice Inside and Out. Oversized 2 Car Garage * Amazing Fenced Yard * Walk to Schools and Library *It Is A Treasure* One Year Home Warranty Included **
Property Specifics
| Single Family | |
| — | |
| — | |
| 1965 | |
| Full | |
| Vinyl Siding | |
| Asphalt | |
| — | |
| No | |
| 0.17 |
| Cook | |
| — | |
| 0 / Not Applicable | |
| None | |
| Lake Michigan | |
| Public Sewer | |
| Central Air | |
| Natural Gas, Forced Air | |
| 10389437 | |
| 03092060190000 |
Nearby Schools
| NAME: | DISTRICT: | DISTANCE: | |
|---|---|---|---|
|
Grade School
Booth Tarkington Elementary Scho |
21 | — | |
|
Middle School
Jack London Middle School |
21 | Not in DB | |
|
High School
Wheeling High School |
214 | Not in DB | |
Property History
| DATE: | EVENT: | PRICE: | SOURCE: |
|---|---|---|---|
| 27 Jun, 2019 | Sold | $275,000 | MRED MLS |
| 25 May, 2019 | Under contract | $269,900 | MRED MLS |
| 22 May, 2019 | Listed for sale | $269,900 | MRED MLS |
Sorry, we are updating photos, please update this page in 15 minutes
Room Specifics
All Bedroom Info:
Total Bedrooms: 4
Bedrooms Above Ground: 4
Bedrooms Below Ground: 0
Total Bedrooms: 4
Bedrooms Above Ground: 4
Bedrooms Below Ground: 0
Second Bedroom Info:
Dimensions: —
Location: —Dimensions: —
Floor Type: Carpet
Third Bedroom Info:
Dimensions: —
Location: —Dimensions: —
Floor Type: Carpet
Fourth Bedroom Info:
Dimensions: —
Location: —Dimensions: —
Floor Type: Carpet
Bathroom Info:
Full Bathrooms: 2
Partial Bathrooms: 0Full Bathrooms: 2
Bathroom Amenities: —
Bathroom in Basement: 1
Dining Room Info:
Dimensions: —
Location: —Dimensions: —
Floor Type: Ceramic Tile
Kitchen Info:
Dimensions: —
Location: —Dimensions: —
Floor Type: Ceramic Tile
Features: Eating Area-Table Space, Island
Living Room Info:
Dimensions: —
Location: —Dimensions: —
Floor Type: Carpet
Family Room Info:
Dimensions: —
Location: —Dimensions: —
Floor Type: Carpet
Additional Rooms Info:
Rooms: Bonus Room
Basement: FullRooms: Bonus Room
Other Specifics
| 2 | |
| Concrete Perimeter | |
| Garage | |
| — | |
| — | |
| — | |
| Deck | |
| Fenced Yard | |
| 55X110 | |
| — | |
| — | |
| — | |
| Range, Dishwasher, Refrigerator, Washer, Dryer | |
| Not in DB | |
| — | |
| — | |
| Wood Burning, Gas Starter |
Tax History
| Year | Property Taxes |
|---|---|
| 2019 | $4,285 |
Contact Agent
Nearby Similar Homes
1321 Marcy Lane, Wheeling, Illinois 60090

For Sale
$449,999
3 beds / 1.1 baths / 1,431 ft2
Single Family / Built: 1963
37
871 Cambridge Drive, Buffalo Grove, Illinois 60089
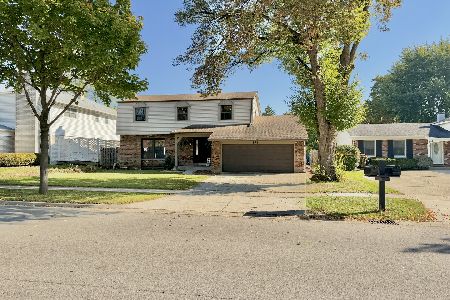
For Sale
$470,000
4 beds / 3.0 baths / 2,601 ft2
Single Family / Built: 1966
8
1032 Valley Stream Drive, Wheeling, Illinois 60090
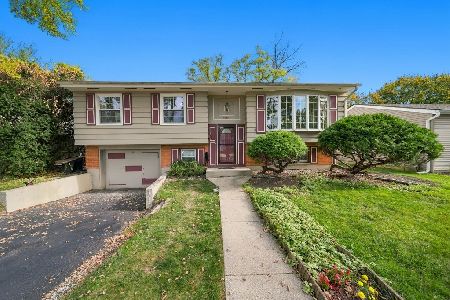
For Sale
$489,000
3 beds / 2.0 baths / 2,054 ft2
Single Family / Built: 1966
9
Nearby Sold Comparables
44 Laurel Trail, Wheeling, Illinois 60090

Sold
$218,000
4 beds / 2.0 baths / 1,517 ft2
Single Family / Built: 1963
3144
44 Laurel Trail, Wheeling, Illinois 60090
Sold
$110,210
4 beds / 2.0 baths / 1,100 ft2
Single Family / Built: 1963
5079
44 Laurel Trail, Wheeling, Illinois 60090
Sold
$238,000
4 beds / 2.0 baths / 1,500 ft2
Single Family / Built: 1963
4825
37 Birch Trail, Wheeling, Illinois 60090
Sold
$188,000
3 beds / 1.0 baths / 0 ft2
Single Family / Built: —
6189
41 Laurel Trail, Wheeling, Illinois 60090
Sold
$349,000
3 beds / 2.0 baths / 1,935 ft2
Single Family / Built: 1965
7079
41 Laurel Trail, Wheeling, Illinois 60090
Sold
$125,000
3 beds / 2.0 baths / 1,173 ft2
Single Family / Built: 1965
5275
Contact Agent
Listing Provided By
Coldwell Banker Residential Brokerage
