

40 Otis Road, Barrington Hills, Illinois 60010
Subdivision > Barrington Hills
Sorry, we are updating photos, please update this page in 15 minutes
$630,000
|
Sold
|
|
| Status: | Closed |
| Sqft: | 0 |
| Cost/Sqft: | — |
| Beds: | 4 |
| Baths: | 3 |
| Year Built: | 1952 |
| Property Taxes: | $15,143 |
| Days On Market: | 6443 |
| Lot Size: | 5,00 |
Description
BARRINGTON HILLS LAKEFRONT! AMAZING VIEWS FROM THIS TRADITIONAL RANCH HOME SET ON 5+ ACRES ON PRIVATE HAWTHORNE LAKE. HIGHLIGHTS INCLUDE ELEGANT LIVING & DINING ROOM, ENTERTAINMENT SIZE FAMILY ROOM. 4 BEDROOMS, 3 BATHS, 3 FIREPLACES, 2 CAR GARAGE & BASEMENT WITH HEATED WORKSHOP. EXPANSIVE DECK WITH SCREEN GAZEBO.
Property Specifics
| Single Family | |
| — | |
| Ranch | |
| 1952 | |
| Partial | |
| Aluminum/Vinyl/Steel Siding | |
| Asphalt | |
| RANCH | |
| Yes | |
| 5 |
| Cook | |
| Barrington Hills | |
| 0 / Not Applicable | |
| None | |
| Private Well | |
| Septic-Private | |
| Central Air | |
| Steam, Baseboard | |
| 07171291 | |
| 01024020210000 |
Nearby Schools
| NAME: | DISTRICT: | DISTANCE: | |
|---|---|---|---|
|
Grade School
Grove Avenue Elementary School |
220 | — | |
|
Middle School
Barrington Middle School Prairie |
220 | Not in DB | |
|
High School
Barrington High School |
220 | Not in DB | |
Property History
| DATE: | EVENT: | PRICE: | SOURCE: |
|---|---|---|---|
| 26 Jun, 2009 | Sold | $630,000 | MRED MLS |
| 26 Apr, 2009 | Under contract | $725,000 | MRED MLS |
| 26 Mar, 2009 | Listed for sale | $725,000 | MRED MLS |
Sorry, we are updating photos, please update this page in 15 minutes
Room Specifics
All Bedroom Info:
Total Bedrooms: 4
Bedrooms Above Ground: 4
Bedrooms Below Ground: 0
Total Bedrooms: 4
Bedrooms Above Ground: 4
Bedrooms Below Ground: 0
Second Bedroom Info:
Dimensions: —
Location: —Dimensions: —
Floor Type: Carpet
Third Bedroom Info:
Dimensions: —
Location: —Dimensions: —
Floor Type: Carpet
Fourth Bedroom Info:
Dimensions: —
Location: —Dimensions: —
Floor Type: Carpet
Bathroom Info:
Full Bathrooms: 3
Partial Bathrooms: —Full Bathrooms: 3
Bathroom Amenities: —
Bathroom in Basement: 0
Dining Room Info:
Dimensions: —
Location: —Dimensions: —
Floor Type: Carpet
Kitchen Info:
Dimensions: —
Location: —Dimensions: —
Floor Type: Vinyl
Features: Eating Area-Breakfast Bar
Laundry Room Info:
Dimensions: —
Location: —Dimensions: —
Floor Type: Hardwood
Living Room Info:
Dimensions: —
Location: —Dimensions: —
Floor Type: Carpet
Family Room Info:
Dimensions: —
Location: —Dimensions: —
Floor Type: Carpet
Additional Rooms Info:
Rooms: Den, Foyer, Office, Sewing Room, Utility Room-1st Floor, Workshop
Basement: PartialRooms: Den, Foyer, Office, Sewing Room, Utility Room-1st Floor, Workshop
Other Specifics
| 2 | |
| Concrete Perimeter | |
| Garage | |
| — | |
| — | |
| — | |
| Deck, Gazebo | |
| Horses Allowed, Irregular Lot, Lake Front, Water View, Wooded | |
| 735X63X319X545X808X400X269 | |
| Unfinished | |
| Full | |
| Bar-Wet, First Floor Bedroom | |
| Double Oven, Microwave, Dishwasher, Refrigerator, Washer, Dryer | |
| Not in DB | |
| — | |
| — | |
| — |
Tax History
| Year | Property Taxes |
|---|---|
| 2009 | $15,143 |
Contact Agent
Nearby Similar Homes
424 Otis Road, Barrington, Illinois 60010
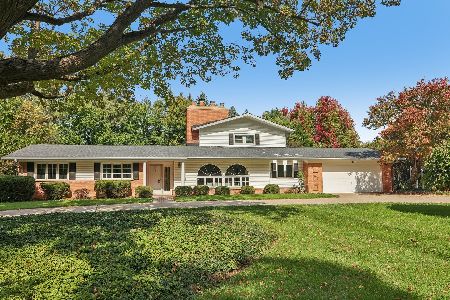
For Sale
$725,000
4 beds / 3.0 baths / 2,690 ft2
Single Family / Built: 1958
26
329 Main Street, Barrington, Illinois 60010
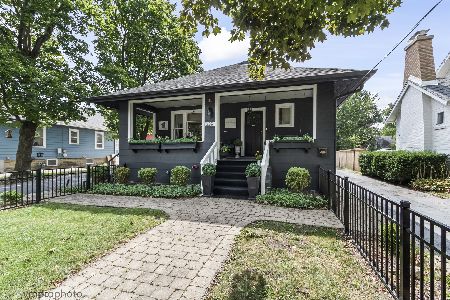
For Sale
$649,900
3 beds / 2.1 baths / 2,069 ft2
Single Family / Built: 1917
62
62 Dundee Lane, Barrington Hills, Illinois 60010
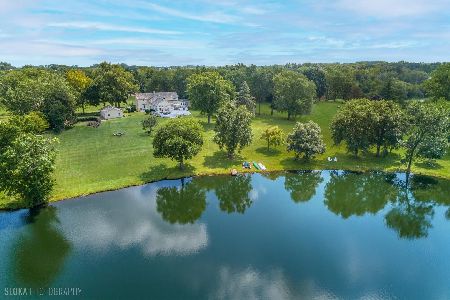
For Sale
$1,050,000
4 beds / 3.1 baths / 4,418 ft2
Single Family / Built: 1899
100
743 Country Drive, Barrington, Illinois 60010
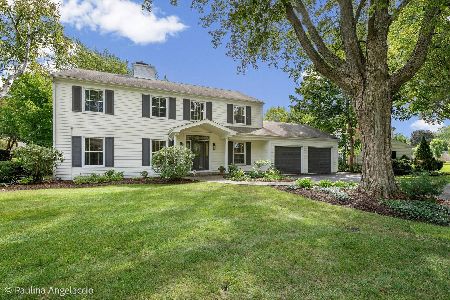
For Sale
$1,395,000
4 beds / 4.1 baths / 4,183 ft2
Single Family / Built: 1963
48
Nearby Sold Comparables
42 Otis Road, Barrington Hills, Illinois 60010

Sold
$725,000
4 beds / 3.1 baths / 4,200 ft2
Single Family / Built: 1950
4647
48 Otis Road, Barrington Hills, Illinois 60010
Sold
$875,000
4 beds / 3.0 baths / 0 ft2
Single Family / Built: 1955
6743
48 Otis Road, Barrington Hills, Illinois 60010
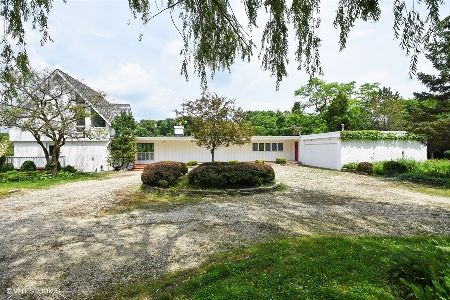
Sold
$540,882
4 beds / 4.0 baths / 2,629 ft2
Single Family / Built: 1954
2172
32 Otis Road, Barrington Hills, Illinois 60010
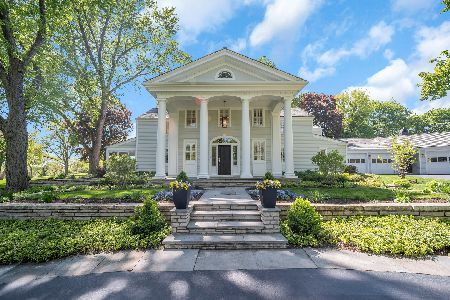
Sold
$1,750,000
4 beds / 4.2 baths / 3,958 ft2
Single Family / Built: 1925
172
32 Otis Road, Barrington Hills, Illinois 60010

Sold
$1,295,000
4 beds / 4.2 baths / 3,958 ft2
Single Family / Built: 1925
930
49 Hawthorne Lane, Barrington Hills, Illinois 60010
Sold
$1,399,700
5 beds / 6.1 baths / 5,661 ft2
Single Family / Built: 1940
4422
Contact Agent
Listing Provided By
Coldwell Banker Residential
