

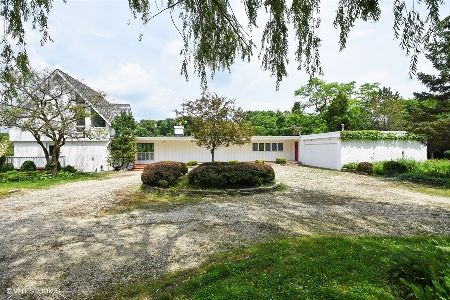
42 Otis Road, Barrington Hills, Illinois 60010
Sorry, we are updating photos, please update this page in 15 minutes
$720,000
|
Sold
|
|
| Status: | Closed |
| Sqft: | 4,200 |
| Cost/Sqft: | $173 |
| Beds: | 4 |
| Baths: | 4 |
| Year Built: | 1950 |
| Property Taxes: | $14,761 |
| Days On Market: | 4647 |
| Lot Size: | 5,00 |
Description
Welcome to this memorable home which celebrates the ease and style of Barrington Hills living.Surrounded by 100 year old oak trees and views of Hawthorne Lake you are instantly embraced by a well designed and inspired property.Entertaining is seamless with it's custom walnut kitchen, large 3 season porch with fireplace and swimming pool.The master suite and spa has timeless appeal. Minutes to town and one of a kind!
Property Specifics
| Single Family | |
| — | |
| Tri-Level | |
| 1950 | |
| Full | |
| Brick, Cedar | |
| Asphalt | |
| — | |
| Yes | |
| 5 |
| Cook | |
| — | |
| 0 / Not Applicable | |
| None | |
| Private Well | |
| Septic-Private | |
| Central Air | |
| Natural Gas, Forced Air, Baseboard, Zoned | |
| 08543578 | |
| 01024020200000 |
Nearby Schools
| NAME: | DISTRICT: | DISTANCE: | |
|---|---|---|---|
|
Grade School
Grove Avenue Elementary School |
220 | — | |
|
Middle School
Barrington Middle School Prairie |
220 | Not in DB | |
|
High School
Barrington High School |
220 | Not in DB | |
Property History
| DATE: | EVENT: | PRICE: | SOURCE: |
|---|---|---|---|
| 25 Apr, 2014 | Sold | $720,000 | MRED MLS |
| 26 Feb, 2014 | Under contract | $725,000 | MRED MLS |
| 24 Feb, 2014 | Listed for sale | $725,000 | MRED MLS |
Sorry, we are updating photos, please update this page in 15 minutes
Room Specifics
All Bedroom Info:
Total Bedrooms: 4
Bedrooms Above Ground: 4
Bedrooms Below Ground: 0
Total Bedrooms: 4
Bedrooms Above Ground: 4
Bedrooms Below Ground: 0
Second Bedroom Info:
Dimensions: —
Location: —Dimensions: —
Floor Type: Hardwood
Third Bedroom Info:
Dimensions: —
Location: —Dimensions: —
Floor Type: Hardwood
Fourth Bedroom Info:
Dimensions: —
Location: —Dimensions: —
Floor Type: Hardwood
Bathroom Info:
Full Bathrooms: 4
Partial Bathrooms: 1Full Bathrooms: 4
Bathroom Amenities: Separate Shower, Double Sink, Double Shower
Bathroom in Basement: 1
Dining Room Info:
Dimensions: —
Location: —Dimensions: —
Floor Type: Hardwood
Kitchen Info:
Dimensions: —
Location: —Dimensions: —
Floor Type: Hardwood
Features: Eating Area-Breakfast Bar, Eating Area-Table Space, Island, Pantry-Walk-in
Living Room Info:
Dimensions: —
Location: —Dimensions: —
Floor Type: Hardwood
Additional Rooms Info:
Rooms: Eating Area, Loft, Screened Porch
Basement: FullRooms: Eating Area, Loft, Screened Porch
Other Specifics
| 5 | |
| Concrete Perimeter | |
| Garage | |
| — | |
| — | |
| — | |
| Deck, Patio, Porch Screened, Brick Paver Patio, In Ground Pool, Outdoor Fireplace | |
| Horses Allowed, Water Rights, Water View, Wooded | |
| 5 ACRES | |
| — | |
| Full | |
| Hardwood Floors, First Floor Laundry | |
| Double Oven, Dishwasher, Refrigerator, Washer, Dryer, Disposal | |
| Not in DB | |
| Horse-Riding Area, Water Rights | |
| — | |
| Wood Burning, Gas Starter |
Tax History
| Year | Property Taxes |
|---|---|
| 2014 | $14,761 |
Contact Agent
Nearby Similar Homes
424 Otis Road, Barrington, Illinois 60010
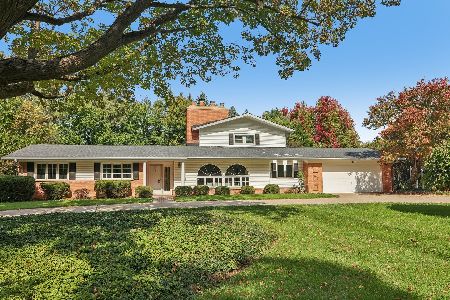
For Sale
$725,000
4 beds / 3.0 baths / 2,690 ft2
Single Family / Built: 1958
26
65 Round Barn Road, Barrington Hills, Illinois 60010
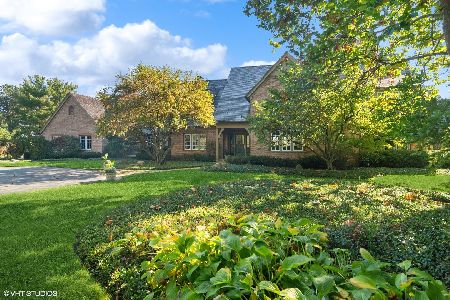
For Sale
$3,100,000
5 beds / 5.2 baths / 7,602 ft2
Single Family / Built: 1994
31
329 Main Street, Barrington, Illinois 60010
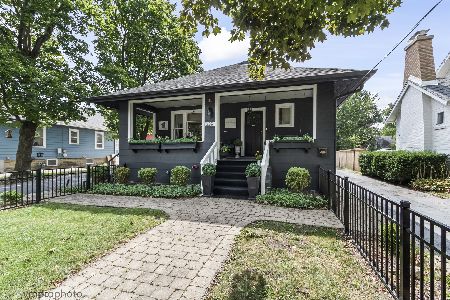
For Sale
$649,900
3 beds / 2.1 baths / 2,069 ft2
Single Family / Built: 1917
62
94 Hawthorne Road, Barrington Hills, Illinois 60010
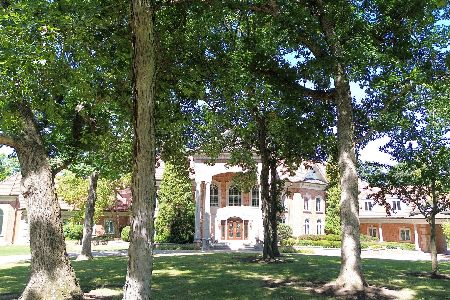
For Sale
$6,950,000
6 beds / 9.2 baths / 20,000 ft2
Single Family / Built: 2001
306
Nearby Sold Comparables
49 Hawthorne Lane, Barrington Hills, Illinois 60010

Sold
$1,399,700
5 beds / 6.1 baths / 5,661 ft2
Single Family / Built: 1940
4422
53 Hawthorne Lane, Barrington Hills, Illinois 60010

Sold
$999,900
6 beds / 6.1 baths / 6,692 ft2
Single Family / Built: 1952
1531
48 Otis Road, Barrington Hills, Illinois 60010
Sold
$875,000
4 beds / 3.0 baths / 0 ft2
Single Family / Built: 1955
6743
48 Otis Road, Barrington Hills, Illinois 60010
Sold
$540,882
4 beds / 4.0 baths / 2,629 ft2
Single Family / Built: 1954
2172
53 Hawthorne Lane, Barrington Hills, Illinois 60010
Sold
$1,001,300
6 beds / 6.1 baths / 6,692 ft2
Single Family / Built: 1952
3414
Contact Agent
Listing Provided By
Jameson Sotheby's International Realty
