

40 Ridge Lane, Geneva, Illinois 60134
$229,800
|
Sold
|
|
| Status: | Closed |
| Sqft: | 1,053 |
| Cost/Sqft: | $223 |
| Beds: | 3 |
| Baths: | 1 |
| Year Built: | 1959 |
| Property Taxes: | $4,165 |
| Days On Market: | 2968 |
| Lot Size: | 0,00 |
Description
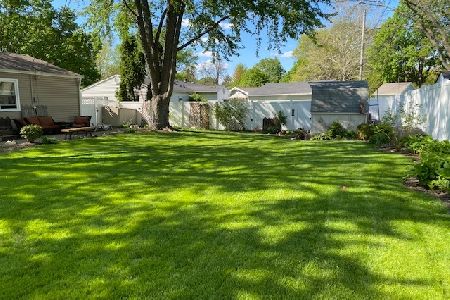
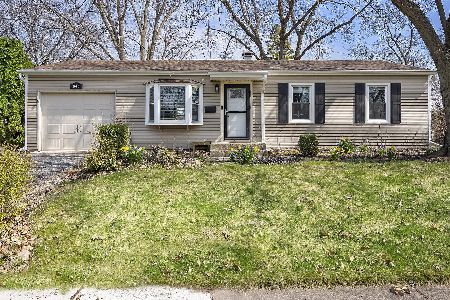
Call the movers~ this is the home you've been waiting for!! Everything has been updated and done for you! From the moment you walk in and see the gorgeous Brazilian chestnut wood floors, oversized white trim, new light fixtures, new carpeting, new windows and doors, and more! Beautiful kitchen featuring ceiling high cabinets with double crown and soft close doors and drawers, tile backsplash, granite counters, under cabinet lighting and stainless steel appliances! Updated bathroom with tile floor, new vanity and light fixture and tiled tub/shower! 3 spacious bedrooms with newer carpeting and closet organizers. FULL basement is just waiting to be finished! 1 car attached garage. Fully fenced backyard is landscaped around and has a storage shed too! New HVAC, new windows, new entry doors, roof (2006) ~ great curb appeal and cute fountain in front stays! And close to all that downtown Geneva has to offer - bike paths, parks, shopping, dining, and more! Hurry~see this one before it's gone!
Property Specifics
| Single Family | |
| — | |
| Ranch | |
| 1959 | |
| Full | |
| Aluminum Siding | |
| Asphalt | |
| — | |
| No | |
| — |
| Kane | |
| Ridgewood | |
| 0 / Not Applicable | |
| None | |
| Public | |
| Public Sewer | |
| Central Air | |
| Natural Gas, Forced Air | |
| 10093389 | |
| 1202476015 |
Property History
| DATE: | EVENT: | PRICE: | SOURCE: |
|---|---|---|---|
| 8 Nov, 2018 | Sold | $229,800 | MRED MLS |
| 29 Sep, 2018 | Under contract | $234,800 | MRED MLS |
| 25 Sep, 2018 | Listed for sale | $234,800 | MRED MLS |
Room Specifics
Total Bedrooms: 3
Bedrooms Above Ground: 3
Bedrooms Below Ground: 0
Dimensions: —
Floor Type: Carpet
Dimensions: —
Floor Type: Carpet
Full Bathrooms: 1
Bathroom Amenities: —
Bathroom in Basement: 0
Dimensions: —
Floor Type: Hardwood
Dimensions: —
Floor Type: Hardwood
Dimensions: —
Floor Type: Hardwood
Rooms: No additional rooms
Other Specifics
| 1 | |
| — | |
| Garage | |
| — | |
| — | |
| — | |
| — | |
| Fenced Yard | |
| 105X76 | |
| — | |
| — | |
| Hardwood Floors, First Floor Bedroom, First Floor Full Bath | |
| Range, Microwave, Dishwasher, Refrigerator, Washer, Dryer, Disposal, Stainless Steel Appliance(s) | |
| Not in DB | |
| — | |
| — | |
| — |
Tax History
| Year | Property Taxes |
|---|---|
| 2018 | $4,165 |
Contact Agent
Nearby Similar Homes
Nearby Sold Comparables

Contact Agent
Listing Provided By
RE/MAX Excels
