

40 Woodland Glen, Park Forest, Illinois 60466
Subdivision > Thorncreek Estates
Sorry, we are updating photos, please update this page in 15 minutes
$229,000
|
Sold
|
|
| Status: | Closed |
| Sqft: | 5,000 |
| Cost/Sqft: | $46 |
| Beds: | 6 |
| Baths: | 3 |
| Year Built: | 1988 |
| Property Taxes: | $9,013 |
| Days On Market: | 6361 |
| Lot Size: | 0,00 |
Description
CUSTOM BRK & STONE,2STRY NESTLED ON HUGE THORNCREEK WOODED LOT,NEAR 5000SQFT OF LUXURY SUNKEN LR & DR,HUGE ML MBR SUITE W/JACUZZI,SEP SHWER,GOURMET EIK,W/NOOK,ISLAND,GRANITE TOPS,SS APPLS,FR W/FPL,LOVELY 25X20 REAR DEC W/GAZEBO,LL REC & PLAY AREA W/DANCE STUDIO,TONS OF STORAGE,LL LIVING QRTRS W/5 BEDS,ONE COULD BE USED AS 2ND FR,COST 350k TO BUILD 22YRS AGO, A REAL DEAL IN EXCLUSIVE AREA
Property Specifics
| Single Family | |
| — | |
| — | |
| 1988 | |
| Full | |
| Brick, Stone | |
| Asphalt | |
| — | |
| No | |
| — |
| Will | |
| Thorncreek Estates | |
| 0 / Not Applicable | |
| None | |
| Lake Michigan | |
| Sewer-Storm | |
| Central Air | |
| Natural Gas, Forced Air | |
| 07240873 | |
| 2114011160110000 |
Property History
| DATE: | EVENT: | PRICE: | SOURCE: |
|---|---|---|---|
| 4 Aug, 2009 | Sold | $229,000 | MRED MLS |
| 19 Jun, 2009 | Under contract | $229,900 | MRED MLS |
| 10 Jun, 2009 | Listed for sale | $229,900 | MRED MLS |
| 17 Jul, 2017 | Sold | $180,000 | MRED MLS |
| 24 May, 2017 | Under contract | $189,900 | MRED MLS |
| 12 Apr, 2017 | Listed for sale | $189,900 | MRED MLS |
Sorry, we are updating photos, please update this page in 15 minutes
Room Specifics
All Bedroom Info:
Total Bedrooms: 6
Bedrooms Above Ground: 6
Bedrooms Below Ground: 0
Total Bedrooms: 6
Bedrooms Above Ground: 6
Bedrooms Below Ground: 0
Second Bedroom Info:
Dimensions: —
Location: —Dimensions: —
Floor Type: Carpet
Third Bedroom Info:
Dimensions: —
Location: —Dimensions: —
Floor Type: Carpet
Fourth Bedroom Info:
Dimensions: —
Location: —Dimensions: —
Floor Type: Carpet
Bathroom Info:
Full Bathrooms: 3
Partial Bathrooms: 1Full Bathrooms: 3
Bathroom Amenities: Whirlpool, Separate Shower
Bathroom in Basement: 0
Dining Room Info:
Dimensions: —
Location: —Dimensions: —
Floor Type: Hardwood
Kitchen Info:
Dimensions: —
Location: —Dimensions: —
Floor Type: Ceramic Tile
Features: Eating Area-Breakfast Bar, Eating Area-Table Space, Island
Living Room Info:
Dimensions: —
Location: —Dimensions: —
Floor Type: Carpet
Family Room Info:
Dimensions: —
Location: —Dimensions: —
Floor Type: Hardwood
Additional Rooms Info:
Rooms: Bedroom 5, Bedroom 6, Game Room, Other Room, Recreation Room
Basement: FullRooms: Bedroom 5, Bedroom 6, Game Room, Other Room, Recreation Room
Other Specifics
| 2 | |
| Concrete Perimeter | |
| Garage | |
| — | |
| — | |
| — | |
| — | |
| Fenced Yard, Wooded | |
| 150X200 | |
| — | |
| Full | |
| — | |
| Range, Microwave, Dishwasher | |
| Not in DB | |
| — | |
| — | |
| — |
Tax History
| Year | Property Taxes |
|---|---|
| 2009 | $9,013 |
| 2017 | $9,993 |
Contact Agent
Nearby Similar Homes
52 Blackhawk Drive, Park Forest, Illinois 60466
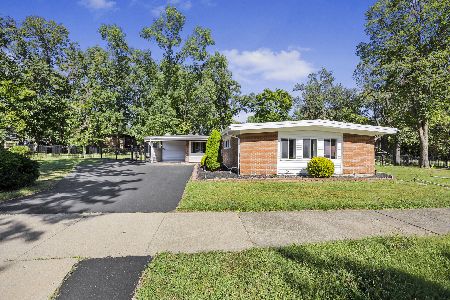
For Sale
$290,000
4 beds / 3.0 baths / 2,787 ft2
Single Family / Built: 1954
46
361 Osage Street, Park Forest, Illinois 60466

Foreclosure
$116,500
4 beds / 2.1 baths / 2,489 ft2
Single Family / Built: 1953
132
73 Blackhawk Drive, Park Forest, Illinois 60466
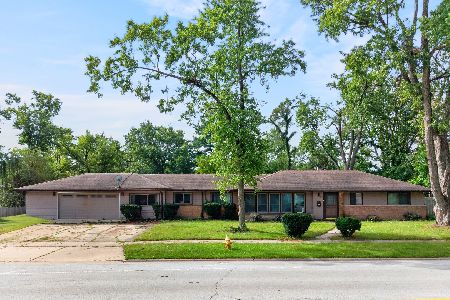
For Sale
$265,000
4 beds / 2.1 baths / 2,210 ft2
Single Family / Built: 1953
45
64 Blackhawk Drive, Park Forest, Illinois 60466
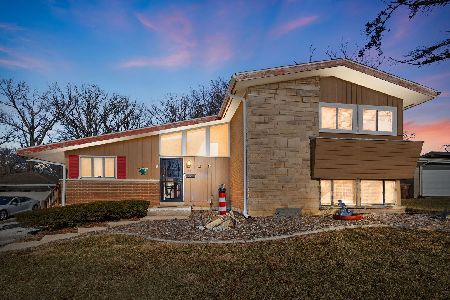
For Sale
$194,900
5 beds / 2.1 baths / 1,459 ft2
Single Family / Built: 1958
291
54 Monee Road, Park Forest, Illinois 60466
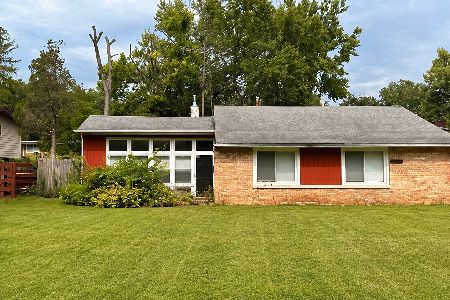
For Sale
$147,000
3 beds / 2.0 baths / 1,774 ft2
Single Family / Built: 1955
67
116 Nanti Street, Park Forest, Illinois 60466
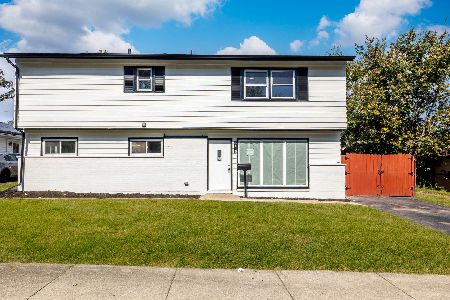
For Sale
$240,000
5 beds / 2.0 baths / 2,310 ft2
Single Family / Built: 1957
24
Nearby Sold Comparables
40 Woodland Glen, Park Forest, Illinois 60466

Sold
$189,900
6 beds / 2.1 baths / 2,736 ft2
Single Family / Built: 1988
3498
38 Woodland Glen, Park Forest, Illinois 60466
Sold
$0
6 beds / 3.1 baths / 3,321 ft2
Single Family / Built: 1978
4518
42 Woodland Glen, Park Forest, Illinois 60466
Sold
$99,900
5 beds / 3.0 baths / 3,500 ft2
Single Family / Built: 1974
4724
34 Woodland Court, Park Forest, Illinois 60466
Sold
$23,230
3 beds / 2.1 baths / 2,307 ft2
Single Family / Built: 1979
4113
34 Woodland Court, Park Forest, Illinois 60466
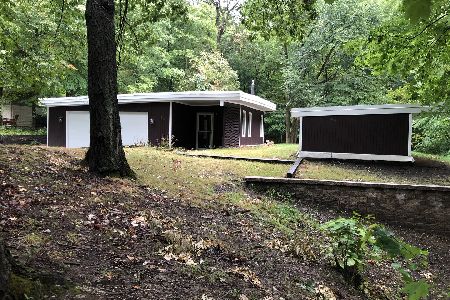
Sold
$169,900
3 beds / 2.1 baths / 3,000 ft2
Single Family / Built: 1979
2259
Contact Agent
Listing Provided By
Century 21 Affiliated
