

73 Blackhawk Drive, Park Forest, Illinois 60466


$265,000
|
For Sale
|
|
| Status: | Contingent |
| Sqft: | 2,210 |
| Cost/Sqft: | $120 |
| Beds: | 4 |
| Baths: | 3 |
| Year Built: | 1953 |
| Property Taxes: | $16,226 |
| Days On Market: | 45 |
| Lot Size: | 0,34 |
Description
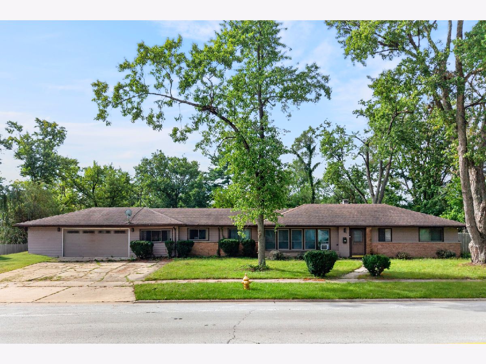
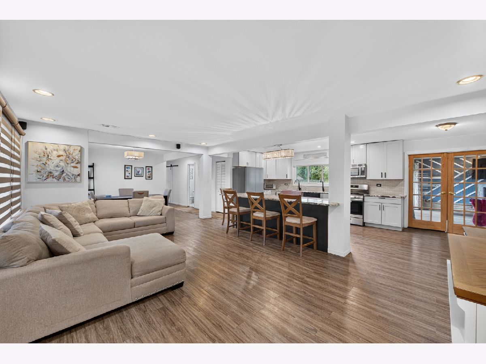
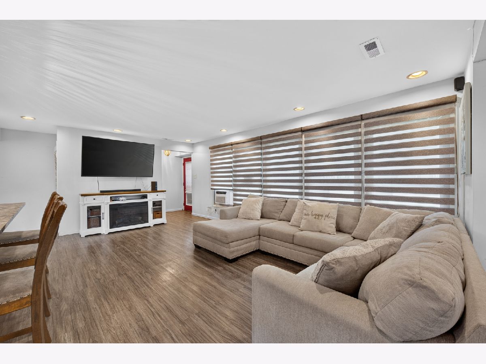
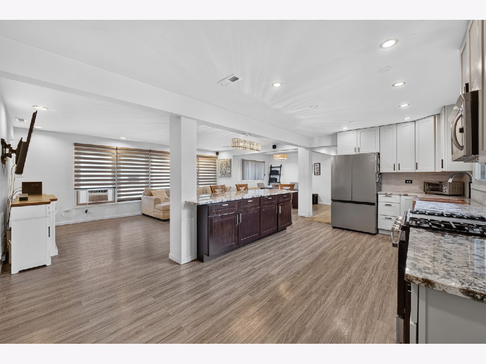
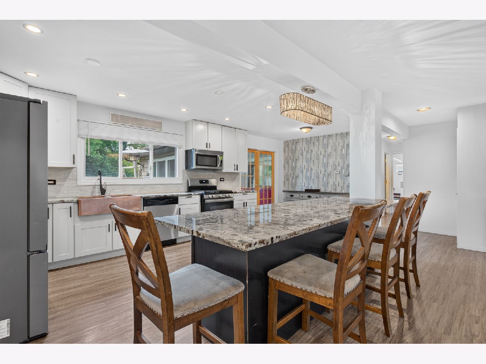
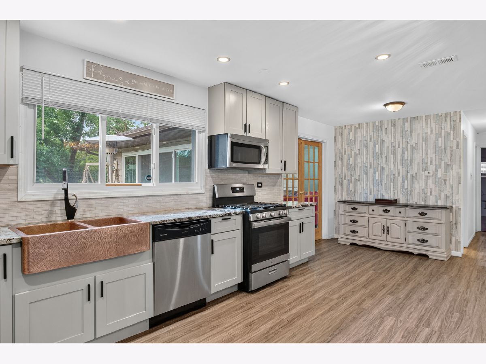
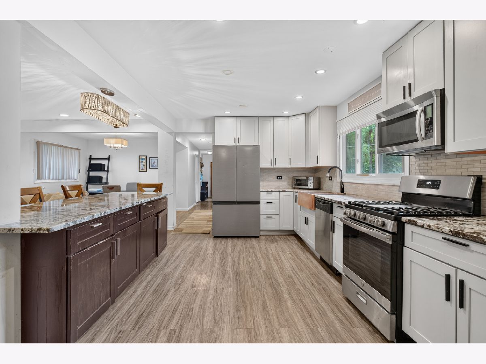
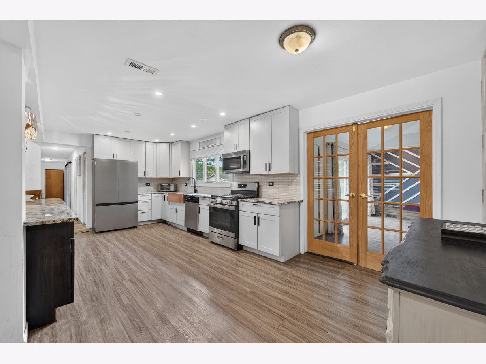
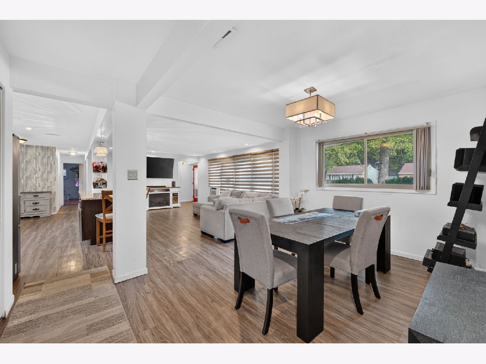
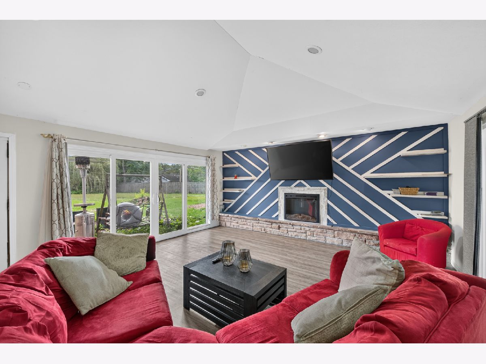
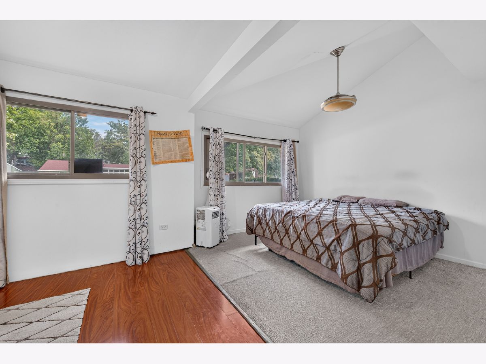
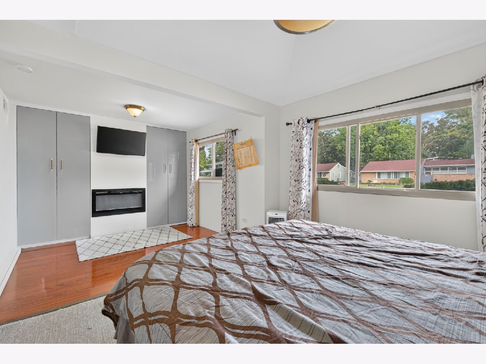
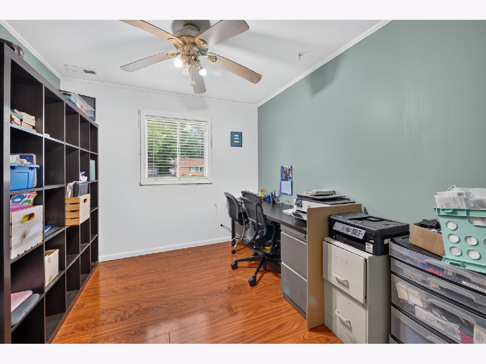
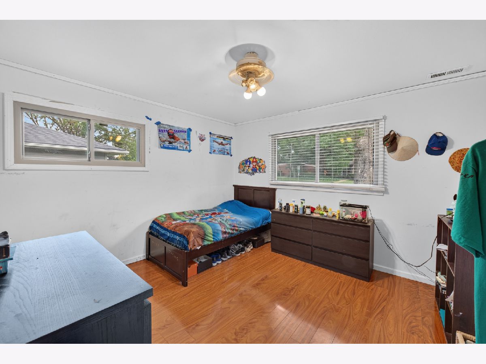
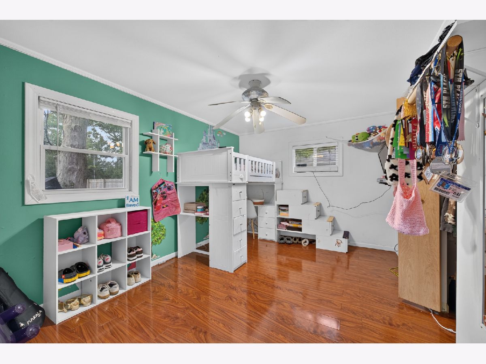
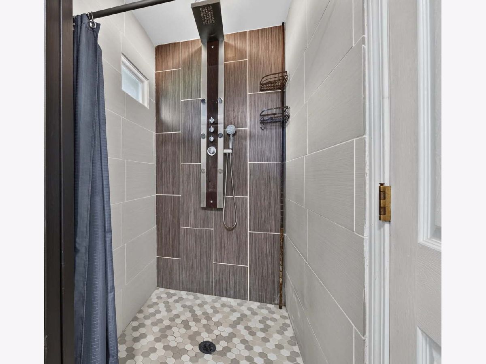
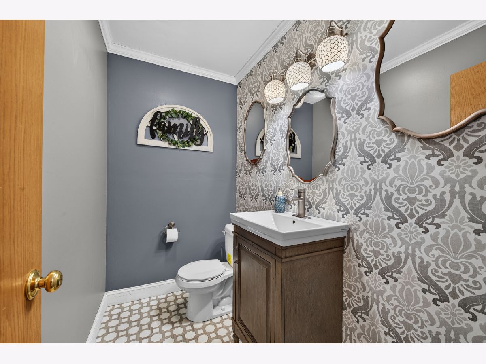
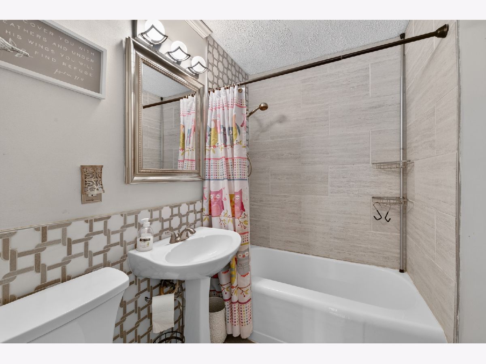
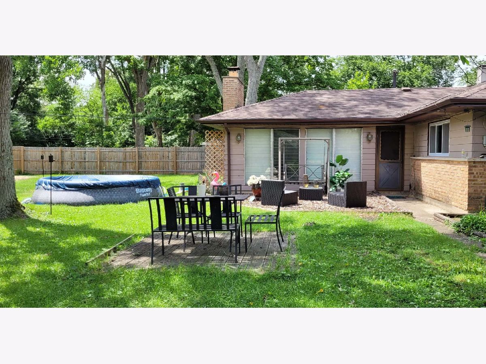
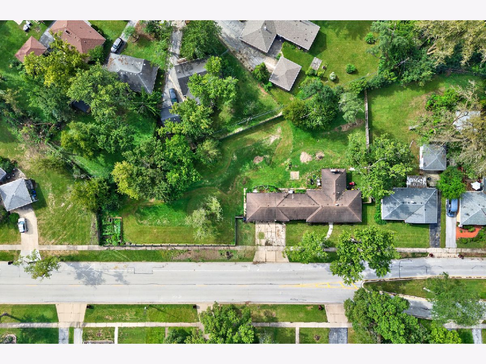
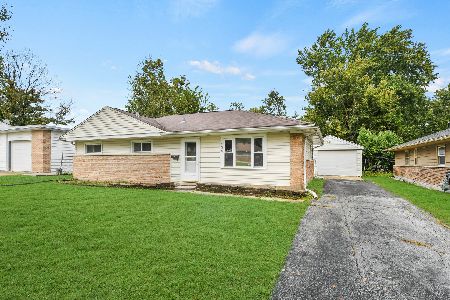
SIGNIFICANT PRICE REDUCTION! The price on this beautiful home has been significantly reduced and this fantastic opportunity is ready for its new owner! No need to look any further! This is the home you've been searching for! With over 2,200 square feet of living space, this home delivers! From the moment you step inside this open-concept ranch, you'll appreciate the seamless flow between the living, dining, and kitchen areas. The beautifully designed kitchen features a large granite island with bar seating perfect for gathering with family or friends. Granite countertops, stainless steel appliances, a charming copper farmhouse sink, and plenty of cabinets rounds of the space for all your storage needs. Both living areas are especially inviting and comfortable, featuring vaulted ceilings, recessed lighting, and electric fireplaces, creating a bright and welcoming atmosphere. The desirable split-bedroom floor plan offers privacy and flexibility. The spacious primary bedroom with two custom closets and vaulted ceilings is separated from the additional three bedrooms giving you added options for loved ones or extra flex space. Step outside to enjoy the great yard space, perfect for relaxing, entertaining, gardening, or simply enjoy the fresh air. The two-car garage adds convenience and valuable storage space as well. Thoughtful touches and updates throughout make this home feel both stylish and functional. This is more than a house; it's a place to call home. Come and make it yours today! This is an incredible value that you don't want to miss!
Property Specifics
| Single Family | |
| — | |
| Ranch | |
| 1953 | |
| 2018 | |
| None | |
| Stone, Wood Siding | |
| — | |
| — | |
| No | |
| 0.34 |
| Cook | |
| — | |
| — / Not Applicable | |
| None | |
| Public | |
| Public Sewer | |
| Window Unit(s) | |
| Gas | |
| 12769472 | |
| 31364130050000 |
Nearby Schools
| NAME: | DISTRICT: | DISTANCE: | |
|---|---|---|---|
|
High School
Rich Township High School |
227 | Not in DB | |
Property History
| DATE: | EVENT: | PRICE: | SOURCE: |
|---|---|---|---|
| 22 May, 2018 | Sold | $42,500 | MRED MLS |
| 4 Apr, 2018 | Under contract | $40,000 | MRED MLS |
| — | Last price change | $45,000 | MRED MLS |
| 29 Oct, 2017 | Listed for sale | $57,000 | MRED MLS |
| 5 Nov, 2026 | Under contract | $265,000 | MRED MLS |
| — | Last price change | $283,999 | MRED MLS |
| 25 Sep, 2026 | Listed for sale | $283,999 | MRED MLS |
Room Specifics
Total Bedrooms: 4
Bedrooms Above Ground: 4
Bedrooms Below Ground: 0
Dimensions: 18X11
Floor Type: Hardwood
Dimensions: 14X10
Floor Type: Hardwood
Dimensions: 12X12
Floor Type: Hardwood
Dimensions: 10X9
Floor Type: Hardwood
Full Bathrooms: 3
Bathroom Amenities: —
Bathroom in Basement: 0
Dimensions: 15X10
Floor Type: Laminate
Dimensions: 22X10
Floor Type: Laminate
Features: Granite Counters, Pantry, Updated Kitchen
Dimensions: 10X5
Floor Type: Ceramic Tile
Dimensions: 20X13
Floor Type: Laminate
Dimensions: 19X17
Floor Type: Laminate
Rooms: No additional rooms
Other Specifics
| 2 | |
| — | |
| Concrete, Attached, Garage | |
| Main Level, In Unit, Sink | |
| Hardwood | |
| — | |
| — | |
| — | |
| 14698 | |
| — | |
| None | |
| Vaulted Ceiling(s), 1st Floor Bedroom, 1st Floor Full Bath, Built-in Features, Open Floorplan, Granite Counters, Pantry | |
| Range, Microwave, Dishwasher, Refrigerator, Washer, Dryer | |
| Not in DB | |
| — | |
| — | |
| — |
Tax History
| Year | Property Taxes |
|---|---|
| 2018 | $7,806 |
| 2026 | $16,226 |
Contact Agent
Nearby Similar Homes


Nearby Sold Comparables


Contact Agent
Listing Provided By
Keller Williams Infinity
