

400 Dundee Road, Buffalo Grove, Illinois 60089
Subdivision > Grove Terrace
Sorry, we are updating photos, please update this page in 15 minutes
$140,000
|
Sold
|
|
| Status: | Closed |
| Sqft: | 0 |
| Cost/Sqft: | — |
| Beds: | 2 |
| Baths: | 2 |
| Year Built: | 1989 |
| Property Taxes: | $1,408 |
| Days On Market: | 4248 |
| Lot Size: | 0,00 |
Description
Light and airy open floor plan makes this condo perfect for an easy life style. Liv-Din Great Rm includes cozy frpl & sliders to balcony. Eat-in Kit opens to Grt Rm. Spacious Master br w/large walk-in closet & full ba. Lge 2nd br & full hall ba. Newer in unit washer/dryer. New windows & sliding doors, Furnace '08, CAC '07. Storage locker. Building amenities incl pool & party rm. Low taxes. Ready for a new owner!
Property Specifics
| Condos/Townhomes | |
| 4 | |
| — | |
| 1989 | |
| None | |
| Brick | |
| — | |
| — | |
| No | |
| — |
| Cook | |
| Grove Terrace | |
| 354 / Monthly | |
| Water, Insurance, Pool, Exterior Maintenance, Lawn Care, Snow Removal | |
| Lake Michigan | |
| Public Sewer | |
| Central Air | |
| Natural Gas, Forced Air | |
| 08871415 | |
| 03044000351018 |
Nearby Schools
| NAME: | DISTRICT: | DISTANCE: | |
|---|---|---|---|
|
Grade School
Eugene Field Elementary School |
21 | — | |
|
Middle School
Oliver W Holmes Middle School |
21 | Not in DB | |
|
High School
Buffalo Grove High School |
214 | Not in DB | |
Property History
| DATE: | EVENT: | PRICE: | SOURCE: |
|---|---|---|---|
| 2 Jul, 2015 | Sold | $140,000 | MRED MLS |
| 13 May, 2015 | Under contract | $142,000 | MRED MLS |
| — | Last price change | $145,000 | MRED MLS |
| 25 Mar, 2015 | Listed for sale | $148,500 | MRED MLS |
| 11 Mar, 2021 | Sold | $162,000 | MRED MLS |
| 2 Feb, 2021 | Under contract | $164,500 | MRED MLS |
| 21 Jan, 2021 | Listed for sale | $164,500 | MRED MLS |
Sorry, we are updating photos, please update this page in 15 minutes
Room Specifics
All Bedroom Info:
Total Bedrooms: 2
Bedrooms Above Ground: 2
Bedrooms Below Ground: 0
Total Bedrooms: 2
Bedrooms Above Ground: 2
Bedrooms Below Ground: 0
Second Bedroom Info:
Dimensions: —
Location: —Dimensions: —
Floor Type: Carpet
Bathroom Info:
Full Bathrooms: 2
Partial Bathrooms: 0Full Bathrooms: 2
Bathroom Amenities: —
Bathroom in Basement: —
Dining Room Info:
Dimensions: —
Location: —Dimensions: —
Floor Type: Carpet
Kitchen Info:
Dimensions: —
Location: —Dimensions: —
Floor Type: Wood Laminate
Features: Eating Area-Table Space
Living Room Info:
Dimensions: —
Location: —Dimensions: —
Floor Type: Carpet
Additional Rooms Info:
Rooms: No additional rooms
Basement: NoneRooms: No additional rooms
Other Specifics
| 1 | |
| — | |
| Garage, Space/s | |
| — | |
| — | |
| — | |
| Balcony | |
| — | |
| COMMON GROUNDS | |
| — | |
| Full | |
| — | |
| Range, Microwave, Dishwasher, Refrigerator, Washer, Dryer | |
| Not in DB | |
| — | |
| Elevator(s), Storage, Party Room, Pool, Security Door Lock(s) | |
| Attached Fireplace Doors/Screen, Gas Starter |
Tax History
| Year | Property Taxes |
|---|---|
| 2015 | $1,408 |
| 2021 | $2,125 |
Contact Agent
Nearby Similar Homes
400 Dundee Road, Buffalo Grove, Illinois 60089
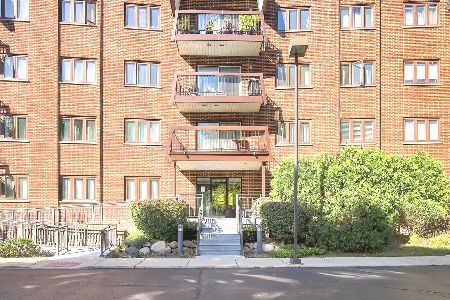
For Sale
$279,900
2 beds / 2.0 baths / 1,248 ft2
Condos/Townhomes / Built: 1989
0
1006 Brentwood Circle, Buffalo Grove, Illinois 60089
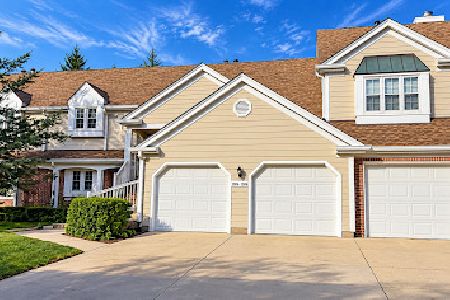
For Sale
$289,900
2 beds / 2.0 baths / 1,100 ft2
Condos/Townhomes / Built: 1986
33
360 Parkview Terrace, Buffalo Grove, Illinois 60089
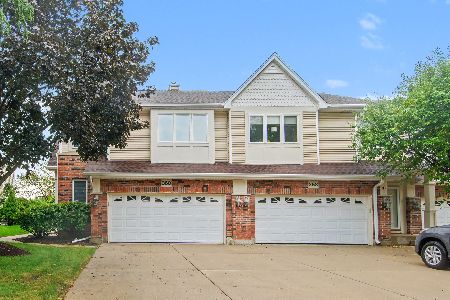
For Sale
$560,000
3 beds / 2.1 baths / 2,121 ft2
Condos/Townhomes / Built: 2004
49
3300 Carriageway Drive, Arlington Heights, Illinois 60004
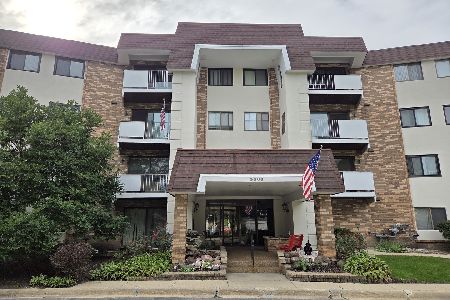
For Sale
$265,000
2 beds / 2.0 baths / 1,400 ft2
Condos/Townhomes / Built: 1974
46
3300 Carriageway Drive, Arlington Heights, Illinois 60004
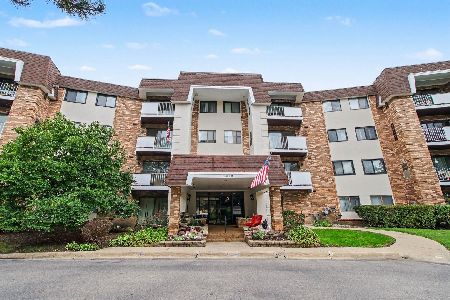
For Sale
$244,900
2 beds / 2.0 baths / 0 ft2
Condos/Townhomes / Built: 1974
48
823 Weidner Court, Buffalo Grove, Illinois 60089
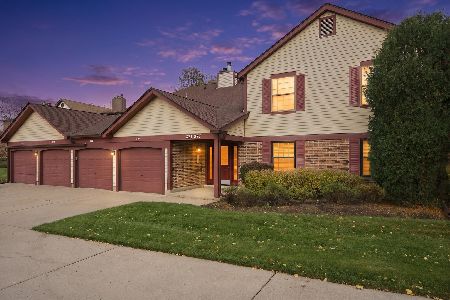
For Sale
$300,000
3 beds / 2.0 baths / 1,389 ft2
Condos/Townhomes / Built: 1984
4
Nearby Sold Comparables
400 Dundee Road, Buffalo Grove, Illinois 60089

Sold
$107,000
2 beds / 2.0 baths / 0 ft2
Condos/Townhomes / Built: 1989
6028
400 Dundee Road, Buffalo Grove, Illinois 60089
Sold
$119,900
2 beds / 2.0 baths / 1,347 ft2
Condos/Townhomes / Built: 1989
4632
400 Dundee Road, Buffalo Grove, Illinois 60089
Sold
$144,900
2 beds / 2.0 baths / 1,350 ft2
Condos/Townhomes / Built: 1989
4234
Contact Agent
Listing Provided By
Coldwell Banker Residential
