

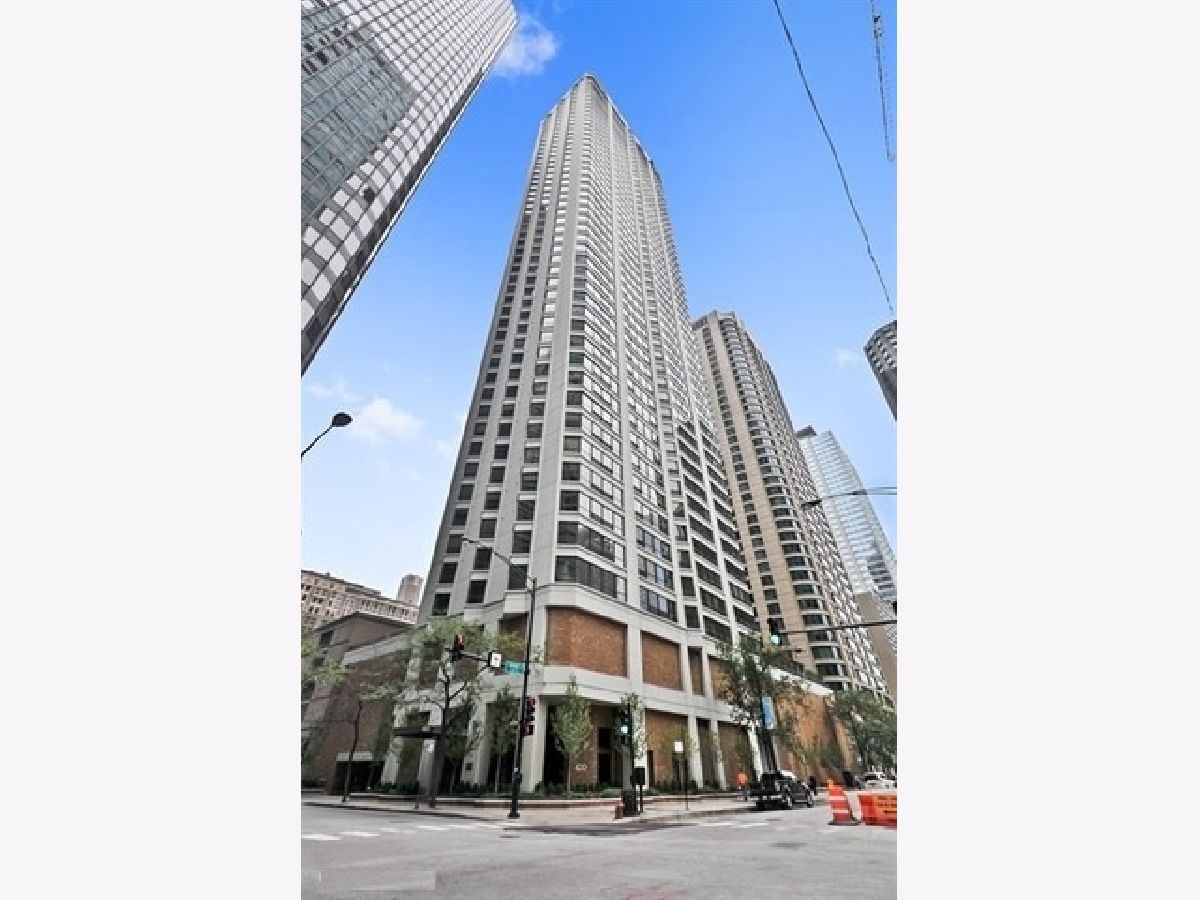
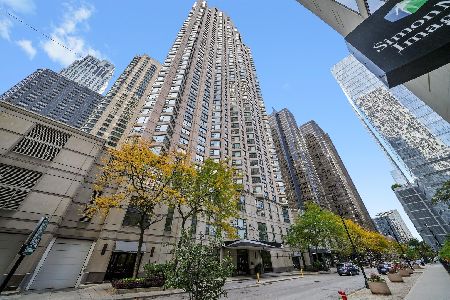
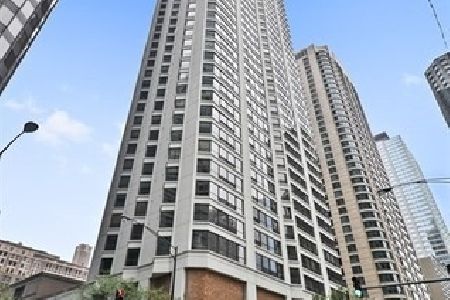
400 Ohio Street, Near North Side, Chicago, Illinois 60611


$845,000
|
Sold
|
|
| Status: | Closed |
| Sqft: | 2,005 |
| Cost/Sqft: | $436 |
| Beds: | 3 |
| Baths: | 3 |
| Year Built: | 1985 |
| Property Taxes: | $14,030 |
| Days On Market: | 179 |
| Lot Size: | 0,00 |
Description
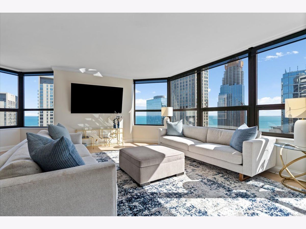
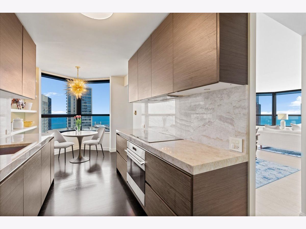
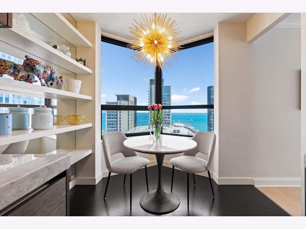
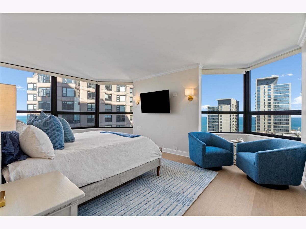
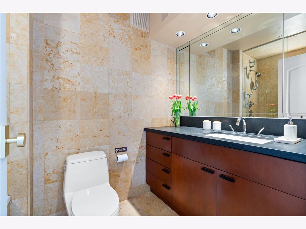
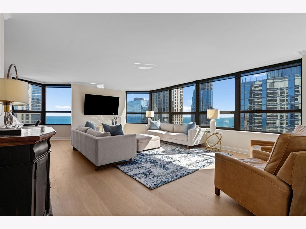
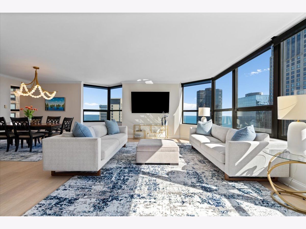
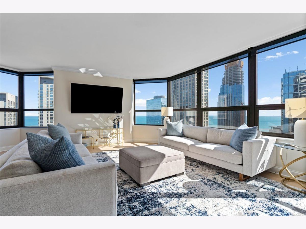
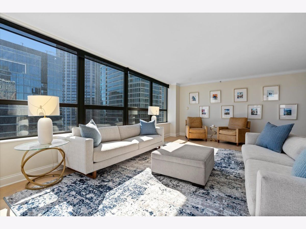
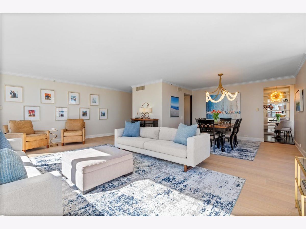
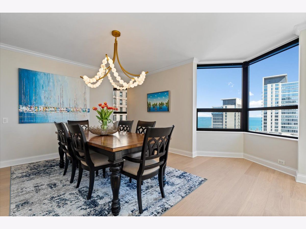
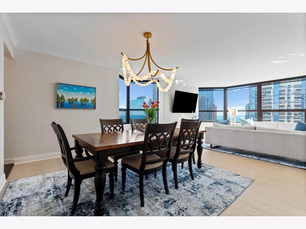
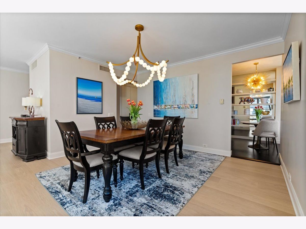
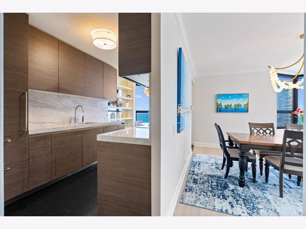
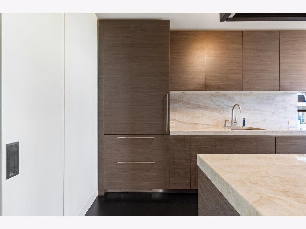
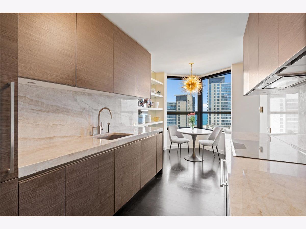
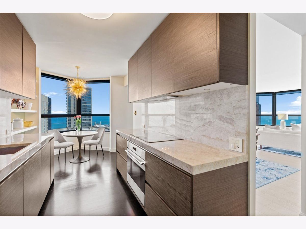
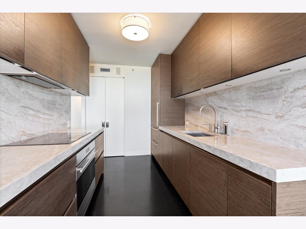
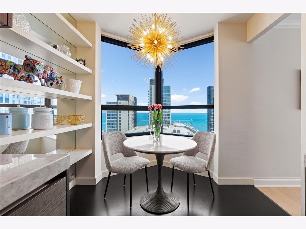
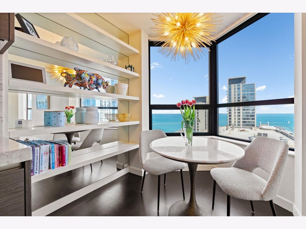
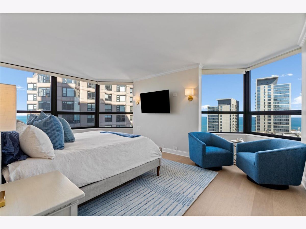
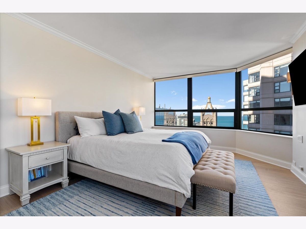
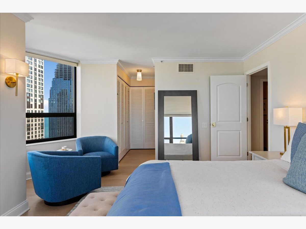
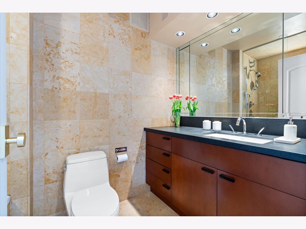
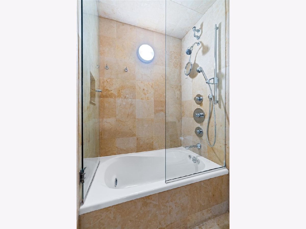
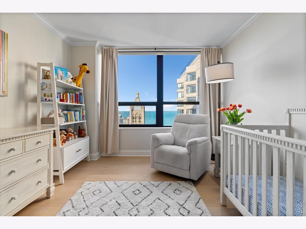
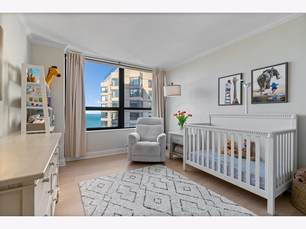
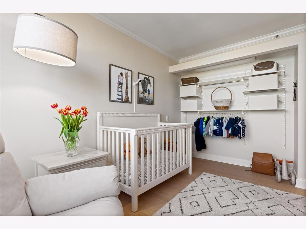
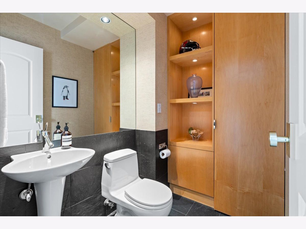
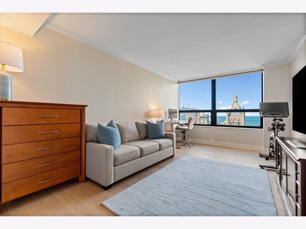
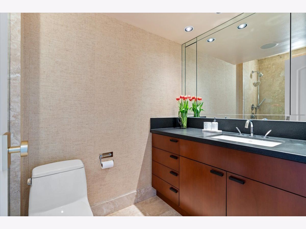
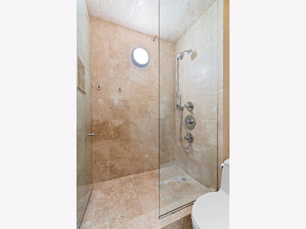
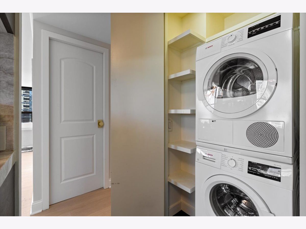
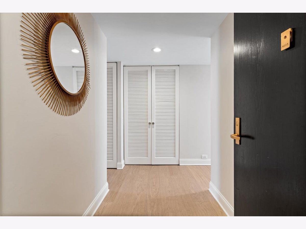
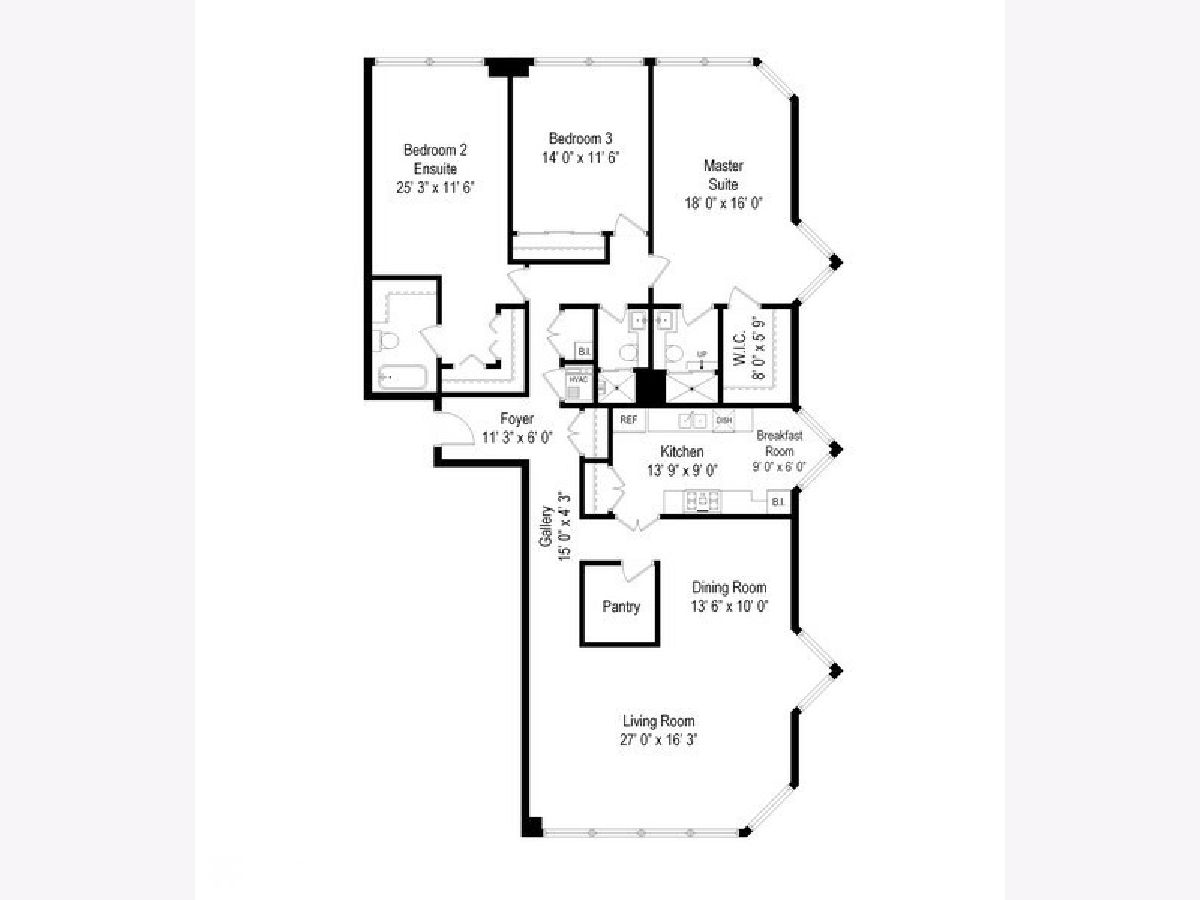
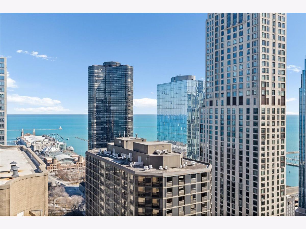
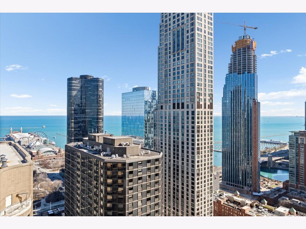
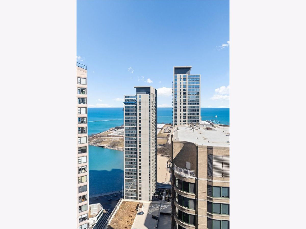
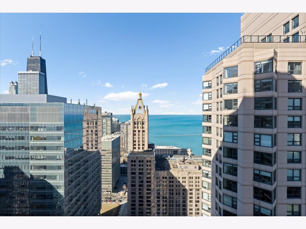
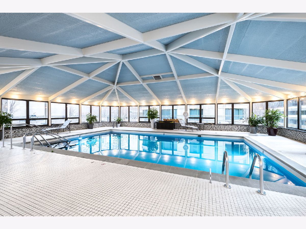
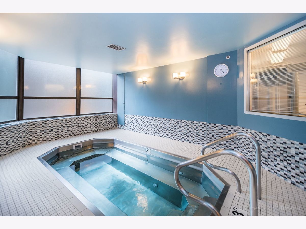
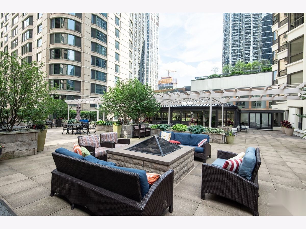
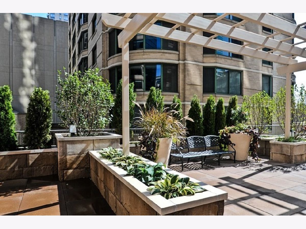
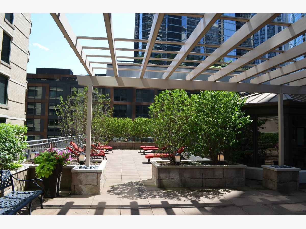
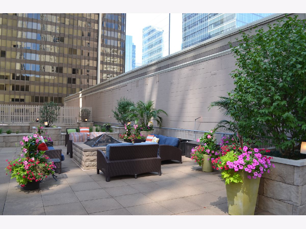
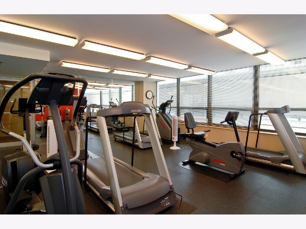
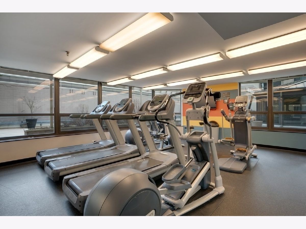
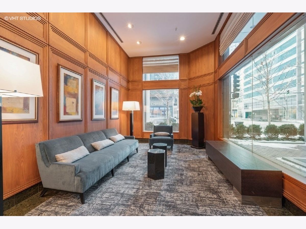
Spectacular Lake Michigan and skyline views define this exceptional 42nd floor three bedroom, two and a half bath residence with rare east, south, and north exposures in the heart of Streeterville. Surrounded by sweeping panoramas of Lake Michigan, Navy Pier, and Chicago's iconic architecture, this remarkable home offers an exceptional blend of refined design, light filled interiors, and effortless city living. Perched high above the city on the 42nd floor, this residence captures extraordinary natural light and sweeping views of Lake Michigan, Navy Pier, and Chicago's skyline from nearly every room. Created by one of Chicago's leading interior designers and featured in a national design magazine, this sophisticated residence is thoughtfully designed for both elegant entertaining and comfortable everyday living. Expansive windows fill the home with natural light while framing dramatic lake and skyline views. The gracious living room, perfectly positioned to capture the views, flows seamlessly into a separate dining area ideal for entertaining. The beautifully designed eat in kitchen is both striking and functional, featuring sleek Florense cabinetry, quartzite countertops and backsplash, and a suite of premium appliances including a Thermador induction cooktop, Wolf oven, Sub Zero refrigerator, and Miele dishwasher. A charming breakfast area offers the perfect place to enjoy morning coffee while overlooking the lake and city. The serene primary suite serves as a private retreat with captivating views by day and night, generous closets, and a luxurious en-suite bath. The second bedroom features its own en-suite bath providing both comfort and privacy. The third bedroom offers versatility as a guest suite, office, or additional living space. In 2024, the residence underwent significant improvements including the removal of all flooring and installation of Swedish Valinge Woodura Oak engineered hardened wood flooring throughout the entire home. Additional updates include new baseboards and trim, new interior doors with updated hardware, a rebuilt middle bedroom, and fresh paint throughout the entire residence. Throughout the home, thoughtful details include custom millwork, custom window treatments, and a Bosch in unit washer and dryer. Residents enjoy a full complement of amenities including 24 hour door staff, indoor pool and hot tub, fitness center, and a renovated expansive sundeck with grills overlooking the city. With only four residences per floor, the building offers an exceptional level of privacy and quiet rarely found in downtown living. Perfectly located just steps from the lakefront, Michigan Avenue, renowned restaurants, and premier shopping, this residence offers the very best of Streeterville living. One premier garage parking space and storage are included in the price. A rare amenity in Streeterville, the building is one of only two that offer guest parking for residents and visitors. It is a pet friendly building. Views like this rarely become available in this boutique Streeterville building, this beautiful, turn-key home will not last long!
Property Specifics
| Condos/Townhomes | |
| 50 | |
| — | |
| 1985 | |
| — | |
| — | |
| No | |
| — |
| Cook | |
| — | |
| 2153 / Monthly | |
| — | |
| — | |
| — | |
| 12593932 | |
| 17102080141099 |
Property History
| DATE: | EVENT: | PRICE: | SOURCE: |
|---|---|---|---|
| 17 Nov, 2023 | Sold | $800,500 | MRED MLS |
| 15 Sep, 2023 | Under contract | $825,000 | MRED MLS |
| 17 Aug, 2023 | Listed for sale | $825,000 | MRED MLS |
| 15 May, 2026 | Sold | $845,000 | MRED MLS |
| 13 Apr, 2026 | Under contract | $875,000 | MRED MLS |
| 17 Mar, 2026 | Listed for sale | $875,000 | MRED MLS |
Room Specifics
Total Bedrooms: 3
Bedrooms Above Ground: 3
Bedrooms Below Ground: 0
Dimensions: —
Floor Type: —
Dimensions: —
Floor Type: —
Full Bathrooms: 3
Bathroom Amenities: Separate Shower
Bathroom in Basement: 0
Rooms: —
Basement Description: —
Other Specifics
| 1 | |
| — | |
| — | |
| — | |
| — | |
| COMMON | |
| — | |
| — | |
| — | |
| — | |
| Not in DB | |
| — | |
| — | |
| — | |
| — |
Tax History
| Year | Property Taxes |
|---|---|
| 2023 | $13,674 |
| 2026 | $14,030 |
Contact Agent
Nearby Similar Homes



Nearby Sold Comparables

Contact Agent
Listing Provided By
Jameson Sotheby's Intl Realty
