

400 Ontario, Near North Side, Chicago, Illinois 60610
Subdivision > Gallery 400
Sorry, we are updating photos, please update this page in 15 minutes
$333,000
|
Sold
|
|
| Status: | Closed |
| Sqft: | 1,239 |
| Cost/Sqft: | $290 |
| Beds: | 2 |
| Baths: | 2 |
| Year Built: | 2000 |
| Property Taxes: | $4,111 |
| Days On Market: | 6271 |
| Lot Size: | 0,00 |
Description
Spectacular city views! 2 bed/2bath on high floor in River North's Gallery 400. Open floor plan, granite, balcony, in unit w/d. Lrg master suite with super lrg org walk-in, dbl bowl vanity, and views. Hardwood flooring,nicely upgraded! 24 hour door, exercise room, premium garage pkg 35k extra. Internet and DirectTV (HD) included! Great reserves, 95%+ owner occupied. Not to be missed!
Property Specifics
| Condos/Townhomes | |
| — | |
| — | |
| 2000 | |
| None | |
| Brick | |
| — | |
| — | |
| No | |
| — |
| Cook | |
| Gallery 400 | |
| 444 / — | |
| Water, Parking, Insurance, Doorman, TV/Cable, Exercise Facilities, Exterior Maintenance, Scavenger, Snow Removal | |
| Lake Michigan | |
| Public Sewer | |
| Central Air | |
| Natural Gas, Forced Air | |
| 07307667 | |
| 17091270361086 |
Property History
| DATE: | EVENT: | PRICE: | SOURCE: |
|---|---|---|---|
| 27 Sep, 2010 | Sold | $333,000 | MRED MLS |
| 24 Aug, 2010 | Under contract | $359,000 | MRED MLS |
| — | Last price change | $379,000 | MRED MLS |
| 25 Aug, 2009 | Listed for sale | $399,000 | MRED MLS |
Sorry, we are updating photos, please update this page in 15 minutes
Room Specifics
All Bedroom Info:
Total Bedrooms: 2
Bedrooms Above Ground: 2
Bedrooms Below Ground: 0
Total Bedrooms: 2
Bedrooms Above Ground: 2
Bedrooms Below Ground: 0
Second Bedroom Info:
Dimensions: —
Location: —Dimensions: —
Floor Type: Carpet
Bathroom Info:
Full Bathrooms: 2
Partial Bathrooms: —Full Bathrooms: 2
Bathroom Amenities: Double Sink
Bathroom in Basement: 0
Dining Room Info:
Dimensions: —
Location: —Dimensions: —
Floor Type: Hardwood
Kitchen Info:
Dimensions: —
Location: —Dimensions: —
Floor Type: Hardwood
Features: Eating Area-Breakfast Bar
Living Room Info:
Dimensions: —
Location: —Dimensions: —
Floor Type: Hardwood
Additional Rooms Info:
Rooms: —
Basement: NoneRooms: —
Other Specifics
| 1 | |
| — | |
| Garage | |
| — | |
| — | |
| — | |
| Balcony, Storms/Screens | |
| — | |
| COMMON | |
| — | |
| Full | |
| Elevator, Hardwood Floors, Laundry Hook-Up in Unit, Storage | |
| Range, Microwave, Dishwasher, Refrigerator, Washer, Dryer, Disposal | |
| Not in DB | |
| — | |
| Bike Room/Bike Trails, Door Person, Elevator(s), Exercise Room, Storage, On Site Manager/Engineer, Security Door Lock(s) | |
| — |
Tax History
| Year | Property Taxes |
|---|---|
| 2010 | $4,111 |
Contact Agent
Nearby Similar Homes
400 Ontario Street, Chicago, Illinois 60654
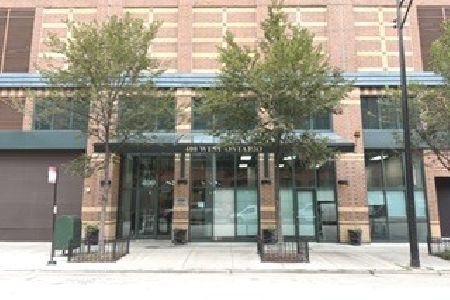
For Sale
$249,921
1 beds / 1.0 baths / 555 ft2
Condos/Townhomes / Built: 1999
22
400 Ontario Street, Chicago, Illinois 60654

For Sale
$250,000
1 beds / 1.0 baths / 900 ft2
Condos/Townhomes / Built: 1999
55
400 Ontario Street, Chicago, Illinois 60654
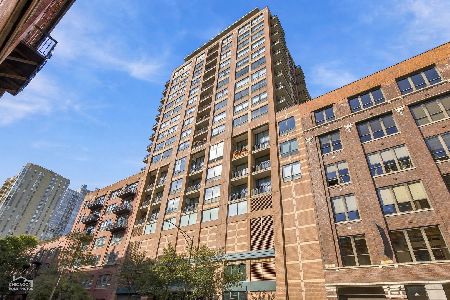
For Sale
$414,900
2 beds / 2.0 baths / 1,100 ft2
Condos/Townhomes / Built: 1998
11
400 Ontario Street, Chicago, Illinois 60654
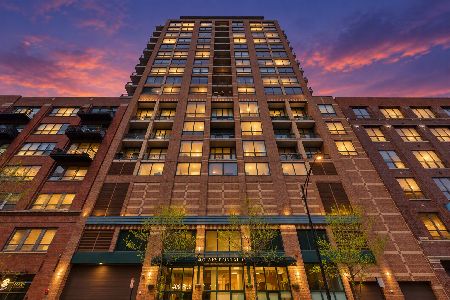
For Sale
$239,900
1 beds / 1.0 baths / 700 ft2
Condos/Townhomes / Built: 2000
31
400 Ontario Street, Chicago, Illinois 60654
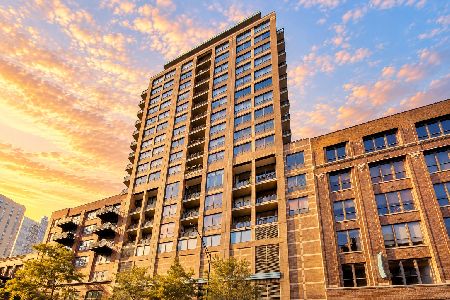
For Sale
$749,900
2 beds / 2.0 baths / 1,700 ft2
Condos/Townhomes / Built: —
19
420 Ontario Street, Chicago, Illinois 60654
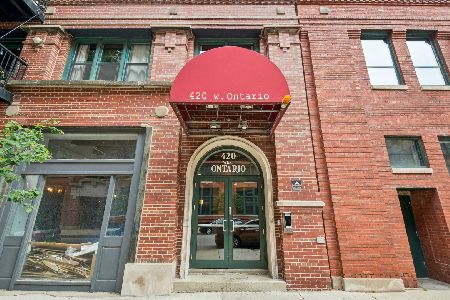
For Sale
$485,000
2 beds / 2.0 baths / 1,100 ft2
Condos/Townhomes / Built: 2003
4
Nearby Sold Comparables
400 Ontario Street, Chicago, Illinois 60654

Sold
$274,000
1 beds / 1.0 baths / 900 ft2
Condos/Townhomes / Built: 1999
6563
400 Ontario Street, Chicago, Illinois 60610
Sold
$360,000
2 beds / 2.0 baths / 1,310 ft2
Condos/Townhomes / Built: 1999
5694
Contact Agent
Listing Provided By
Berkshire Hathaway HomeServices KoenigRubloff
