

400 Ontario Street, Near North Side, Chicago, Illinois 60610
Sorry, we are updating photos, please update this page in 15 minutes
$346,250
|
Sold
|
|
| Status: | Closed |
| Sqft: | 1,310 |
| Cost/Sqft: | $275 |
| Beds: | 2 |
| Baths: | 2 |
| Year Built: | 1999 |
| Property Taxes: | $5,189 |
| Days On Market: | 5694 |
| Lot Size: | 0,00 |
Description
Dramatic City Skyline Views from S/W Corner River North High-Rise. Open Floor Plan w/ Separate. Dining Area, Enhanced by Hardwood Floors & Walls of Windows. Maple Kitchen w/ Back-Splash, SS Appliances & Great Granite Counter Space. Large MBR Suit w/ Walk- In & 2 Additional Closets. Larger Corner Balcony. Garage Pkg $25K. Near Top Restaurants, River Front, Park & Galleries Easy access to Train, 90/94 & Loop. FHA OK
Property Specifics
| Condos/Townhomes | |
| — | |
| — | |
| 1999 | |
| None | |
| Brick | |
| — | |
| — | |
| No | |
| — |
| Cook | |
| — | |
| 511 / Monthly | |
| Water, Parking, Insurance, Security, Doorman, TV/Cable, Exercise Facilities, Exterior Maintenance, Lawn Care, Scavenger, Snow Removal, Other | |
| Lake Michigan | |
| Public Sewer | |
| Central Air | |
| Natural Gas | |
| 07763517 | |
| 17091270361108 |
Property History
| DATE: | EVENT: | PRICE: | SOURCE: |
|---|---|---|---|
| 1 Aug, 2011 | Sold | $346,250 | MRED MLS |
| 29 Jun, 2011 | Under contract | $360,000 | MRED MLS |
| — | Last price change | $364,900 | MRED MLS |
| 25 Mar, 2011 | Listed for sale | $371,350 | MRED MLS |
| 11 Mar, 2025 | Sold | $417,500 | MRED MLS |
| 5 Feb, 2025 | Under contract | $439,900 | MRED MLS |
| 14 Nov, 2024 | Listed for sale | $439,900 | MRED MLS |
Sorry, we are updating photos, please update this page in 15 minutes
Room Specifics
All Bedroom Info:
Total Bedrooms: 2
Bedrooms Above Ground: 2
Bedrooms Below Ground: 0
Total Bedrooms: 2
Bedrooms Above Ground: 2
Bedrooms Below Ground: 0
Second Bedroom Info:
Dimensions: —
Location: —Dimensions: —
Floor Type: Carpet
Bathroom Info:
Full Bathrooms: 2
Partial Bathrooms: 0Full Bathrooms: 2
Bathroom Amenities: Double Sink, Soaking Tub
Bathroom in Basement: 0
Dining Room Info:
Dimensions: —
Location: —Dimensions: —
Floor Type: Hardwood
Kitchen Info:
Dimensions: —
Location: —Dimensions: —
Floor Type: Hardwood
Features: Eating Area-Breakfast Bar, Island
Living Room Info:
Dimensions: —
Location: —Dimensions: —
Floor Type: Hardwood
Family Room Info:
Dimensions: —
Location: —Dimensions: —
Floor Type: Hardwood
Additional Rooms Info:
Rooms: Balcony/Porch/Lanai, Walk In Closet
Basement: NoneRooms: Balcony/Porch/Lanai, Walk In Closet
Other Specifics
| 1 | |
| — | |
| Garage | |
| — | |
| — | |
| — | |
| Balcony, End Unit | |
| — | |
| COMMON | |
| — | |
| Full | |
| Hardwood Floors, Laundry Hook-Up in Unit | |
| Range, Microwave, Dishwasher, Refrigerator, Washer, Dryer | |
| Not in DB | |
| — | |
| Bike Room/Bike Trails, Door Person, Elevator(s), Exercise Room, On Site Manager/Engineer, Receiving Room, Service Elevator(s) | |
| — |
Tax History
| Year | Property Taxes |
|---|---|
| 2011 | $5,189 |
| 2025 | $9,260 |
Contact Agent
Nearby Similar Homes
400 Ontario Street, Chicago, Illinois 60654
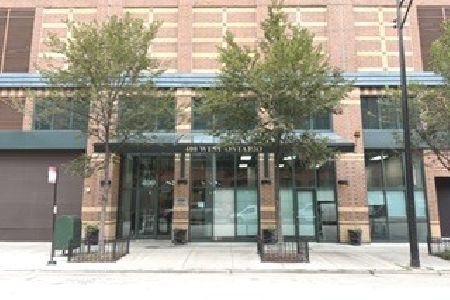
For Sale
$249,921
1 beds / 1.0 baths / 555 ft2
Condos/Townhomes / Built: 1999
22
400 Ontario Street, Chicago, Illinois 60654

For Sale
$250,000
1 beds / 1.0 baths / 900 ft2
Condos/Townhomes / Built: 1999
55
400 Ontario Street, Chicago, Illinois 60654
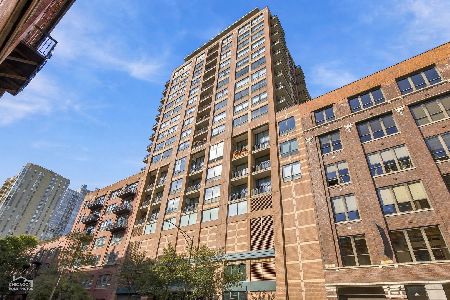
For Sale
$414,900
2 beds / 2.0 baths / 1,100 ft2
Condos/Townhomes / Built: 1998
11
400 Ontario Street, Chicago, Illinois 60654
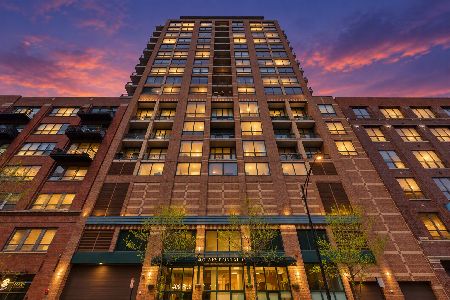
For Sale
$239,900
1 beds / 1.0 baths / 700 ft2
Condos/Townhomes / Built: 2000
31
400 Ontario Street, Chicago, Illinois 60654
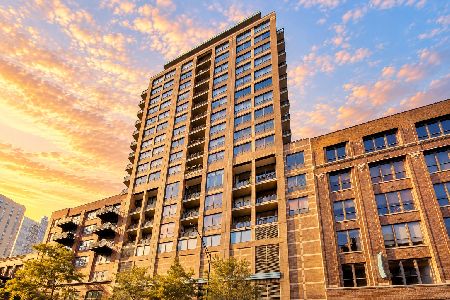
For Sale
$749,900
2 beds / 2.0 baths / 1,700 ft2
Condos/Townhomes / Built: —
19
420 Ontario Street, Chicago, Illinois 60654
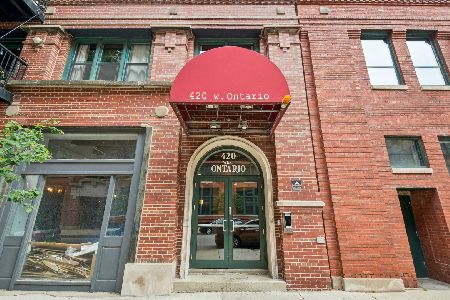
For Sale
$485,000
2 beds / 2.0 baths / 1,100 ft2
Condos/Townhomes / Built: 2003
4
Nearby Sold Comparables
400 Ontario Street, Chicago, Illinois 60654

Sold
$274,000
1 beds / 1.0 baths / 900 ft2
Condos/Townhomes / Built: 1999
6563
Contact Agent
Listing Provided By
Berkshire Hathaway HomeServices KoenigRubloff
