

400 River Drive, Dekalb, Illinois 60115
Subdivision > Tilton Park


$166,000
|
Sold
|
|
| Status: | Closed |
| Sqft: | 1,106 |
| Cost/Sqft: | $149 |
| Beds: | 2 |
| Baths: | 1 |
| Year Built: | 1960 |
| Property Taxes: | $4,712 |
| Days On Market: | 2023 |
| Lot Size: | 0,00 |
Description
This well maintained ranch home is in move in condition. It's currently a 2 bedroom that could be converted back to a 3 bedroom. The living room features an attractive brick fireplace. Adjacent to the dining area, the kitchen is complete with stainless steel appliances. You'll be wowed when you see the bright and welcoming family room that leads to the fenced yard with mature trees and brick patio. The basement is roughed in for a bath and ready for the new owner to finish off for additional living space or workshop. New in 2014 roof, furnace, and central air. Seller is offering a home warranty.
Property Specifics
| Single Family | |
| — | |
| Ranch | |
| 1960 | |
| Partial | |
| Frame | |
| Asphalt | |
| — | |
| No | |
| — |
| De Kalb | |
| Tilton Park | |
| 0 / Not Applicable | |
| None | |
| Public | |
| Public Sewer | |
| Central Air | |
| Natural Gas, Forced Air | |
| 11067607 | |
| 0814204007 |
Property History
| DATE: | EVENT: | PRICE: | SOURCE: |
|---|---|---|---|
| 5 Apr, 2013 | Sold | $50,000 | MRED MLS |
| 5 Mar, 2013 | Under contract | $56,000 | MRED MLS |
| — | Last price change | $152,500 | MRED MLS |
| 18 Jan, 2013 | Listed for sale | $152,500 | MRED MLS |
| 19 Dec, 2013 | Sold | $105,000 | MRED MLS |
| 8 Nov, 2013 | Under contract | $113,900 | MRED MLS |
| — | Last price change | $119,900 | MRED MLS |
| 8 Oct, 2013 | Listed for sale | $123,900 | MRED MLS |
| 25 Jun, 2021 | Sold | $166,000 | MRED MLS |
| 18 May, 2021 | Under contract | $164,500 | MRED MLS |
| — | Last price change | $179,500 | MRED MLS |
| 27 Apr, 2021 | Listed for sale | $179,500 | MRED MLS |


Room Specifics
All Bedroom Info:
Total Bedrooms: 2
Bedrooms Above Ground: 2
Bedrooms Below Ground: 0
Total Bedrooms: 2
Bedrooms Above Ground: 2
Bedrooms Below Ground: 0
Second Bedroom Info:
Dimensions: —
Location: —Dimensions: —
Floor Type: Carpet
Bathroom Info:
Full Bathrooms: 1
Partial Bathrooms: 0Full Bathrooms: 1
Bathroom Amenities: —
Bathroom in Basement: 0
Dining Room Info:
Dimensions: —
Location: —Dimensions: —
Floor Type: Wood Laminate
Kitchen Info:
Dimensions: —
Location: —Dimensions: —
Floor Type: Wood Laminate
Living Room Info:
Dimensions: —
Location: —Dimensions: —
Floor Type: Wood Laminate
Family Room Info:
Dimensions: —
Location: —Dimensions: —
Floor Type: Carpet
Additional Rooms Info:
Rooms: No additional rooms
Basement: PartialRooms: No additional rooms
Other Specifics
| 1.5 | |
| Concrete Perimeter | |
| Garage | |
| — | |
| — | |
| — | |
| Brick Paver Patio | |
| Fenced Yard, Mature Trees | |
| 60 X 122 | |
| Pull Down Stair | |
| None | |
| Wood Laminate Floors, First Floor Bedroom, First Floor Full Bath | |
| Range, Microwave, Dishwasher, Refrigerator, Washer, Dryer, Disposal, Stainless Steel Appliance(s) | |
| Not in DB | |
| Sidewalks, Street Paved | |
| — | |
| Wood Burning |
Tax History
| Year | Property Taxes |
|---|---|
| 2013 | $4,441 |
| 2013 | $4,631 |
| 2021 | $4,712 |
Contact Agent
Nearby Similar Homes
2230 1st Street, Dekalb, Illinois 60115
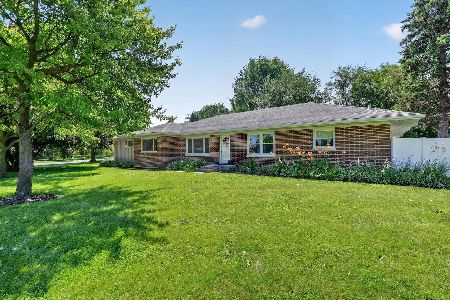
For Sale
$349,900
4 beds / 3.0 baths / 3,304 ft2
Single Family / Built: 1951
67
5 Cari Court, Dekalb, Illinois 60115
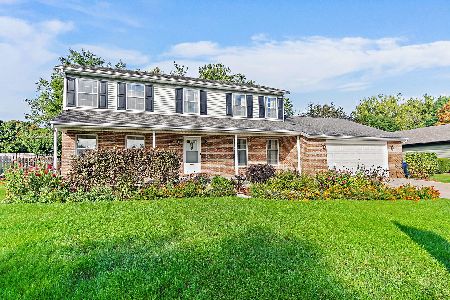
For Sale
$369,900
4 beds / 2.1 baths / 2,448 ft2
Single Family / Built: 1980
38
100 Forsythe Lane, Dekalb, Illinois 60115
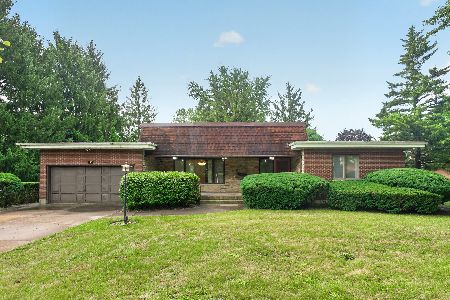
For Sale
$299,900
2 beds / 3.0 baths / 2,338 ft2
Single Family / Built: 1974
26
1321 Oakwood Avenue, Dekalb, Illinois 60115
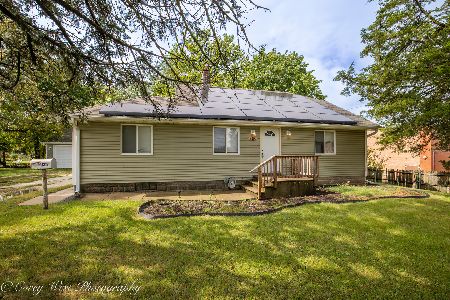
For Sale
$250,000
3 beds / 1.0 baths / 1,240 ft2
Single Family / Built: 1933
50
Nearby Sold Comparables
400 River Drive, Dekalb, Illinois 60115

Sold
$56,000
3 beds / 1.0 baths / 864 ft2
Single Family / Built: 1960
5044
400 River Drive, Dekalb, Illinois 60115
Sold
$113,900
3 beds / 1.0 baths / 1,086 ft2
Single Family / Built: 1960
4781

Contact Agent
Listing Provided By
Century 21 Affiliated
