

400 Sycamore Lane, North Aurora, Illinois 60542
Subdivision > Moose Lake Estates
Sorry, we are updating photos, please update this page in 15 minutes
$300,000
|
Sold
|
|
| Status: | Closed |
| Sqft: | 3,875 |
| Cost/Sqft: | $84 |
| Beds: | 5 |
| Baths: | 5 |
| Year Built: | 2007 |
| Property Taxes: | $12,733 |
| Days On Market: | 4171 |
| Lot Size: | 0,47 |
Description
5 Bdrm.2 en suite + master. Lg corner lot w/pond view. New carpet & paint. Refin hdwd. Freddie Mac HomeSteps Property sold as-is. No disclosures/survey. Pro-Rations will be made at 100%. Pre approval/POF must accompany all offers. Special addendums required. Up to $500 for owner occupant home warranty. Owner/Occupant First Look period good through 6/29/2015. HomeSteps Financing Available.
Property Specifics
| Single Family | |
| — | |
| — | |
| 2007 | |
| Full | |
| Brick, Cedar | |
| Asphalt | |
| — | |
| No | |
| 0.47 |
| Kane | |
| Moose Lake Estates | |
| 200 / Annual | |
| Other | |
| Public | |
| Public Sewer | |
| Central Air, Zoned | |
| Natural Gas, Forced Air, Zoned | |
| 08949098 | |
| 1233357013 |
Property History
| DATE: | EVENT: | PRICE: | SOURCE: |
|---|---|---|---|
| 26 Oct, 2015 | Sold | $300,000 | MRED MLS |
| 24 Aug, 2015 | Under contract | $324,900 | MRED MLS |
| — | Last price change | $349,900 | MRED MLS |
| 10 Jun, 2015 | Listed for sale | $349,900 | MRED MLS |
Sorry, we are updating photos, please update this page in 15 minutes
Room Specifics
All Bedroom Info:
Total Bedrooms: 5
Bedrooms Above Ground: 5
Bedrooms Below Ground: 0
Total Bedrooms: 5
Bedrooms Above Ground: 5
Bedrooms Below Ground: 0
Second Bedroom Info:
Dimensions: —
Location: —Dimensions: —
Floor Type: Carpet
Third Bedroom Info:
Dimensions: —
Location: —Dimensions: —
Floor Type: Carpet
Fourth Bedroom Info:
Dimensions: —
Location: —Dimensions: —
Floor Type: Carpet
Bathroom Info:
Full Bathrooms: 5
Partial Bathrooms: 1Full Bathrooms: 5
Bathroom Amenities: Whirlpool, Separate Shower, Double Sink
Bathroom in Basement: 0
Dining Room Info:
Dimensions: —
Location: —Dimensions: —
Floor Type: Carpet
Kitchen Info:
Dimensions: —
Location: —Dimensions: —
Floor Type: Hardwood
Features: Island, Pantry-Butler, Pantry-Closet
Laundry Room Info:
Dimensions: —
Location: —Dimensions: —
Floor Type: Vinyl
Living Room Info:
Dimensions: —
Location: —Dimensions: —
Floor Type: Carpet
Family Room Info:
Dimensions: —
Location: —Dimensions: —
Floor Type: Hardwood
Additional Rooms Info:
Rooms: Bedroom 5, Eating Area, Foyer
Basement: FullRooms: Bedroom 5, Eating Area, Foyer
Other Specifics
| 3 | |
| Concrete Perimeter | |
| Garage | |
| — | |
| — | |
| — | |
| Storms/Screens | |
| — | |
| 115X175 | |
| Unfinished | |
| Full | |
| Vaulted/Cathedral Ceilings, Skylight(s), Hardwood Floors, First Floor Bedroom, First Floor Laundry, First Floor Full Bath | |
| — | |
| Not in DB | |
| Sidewalks, Street Lights, Street Paved | |
| — | |
| — |
Tax History
| Year | Property Taxes |
|---|---|
| 2015 | $12,733 |
Contact Agent
Nearby Similar Homes
444 Prairie Ridge Lane, North Aurora, Illinois 60542

For Sale
$650,975
3 beds / 2.0 baths / 2,244 ft2
Single Family / Built: 2026
944
527 Mallard Point Drive, North Aurora, Illinois 60542
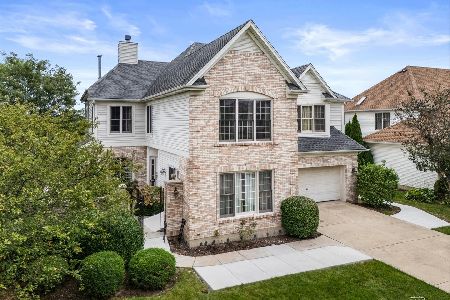
For Sale
$679,599
5 beds / 4.2 baths / 5,825 ft2
Single Family / Built: 2005
46
406 Juniper Drive, North Aurora, Illinois 60542
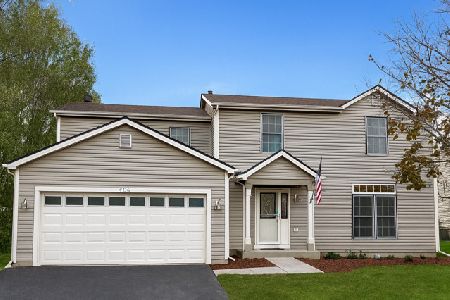
Short Sale
$384,900
4 beds / 2.1 baths / 2,184 ft2
Single Family / Built: 1995
84
355 Hilltop Drive, North Aurora, Illinois 60542
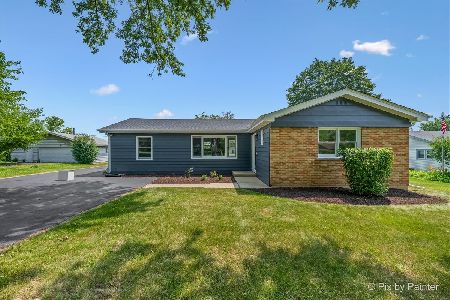
For Sale
$365,000
4 beds / 2.0 baths / 1,814 ft2
Single Family / Built: 1954
82
209 Magnolia Drive, North Aurora, Illinois 60542
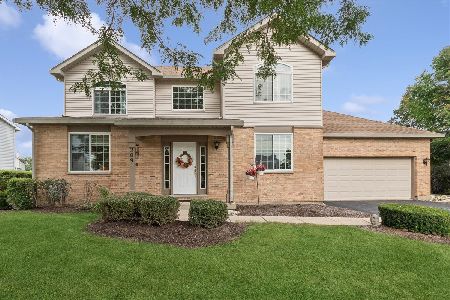
For Sale
$399,000
3 beds / 2.1 baths / 2,903 ft2
Single Family / Built: 1994
50
356 Wildwood Drive, North Aurora, Illinois 60542
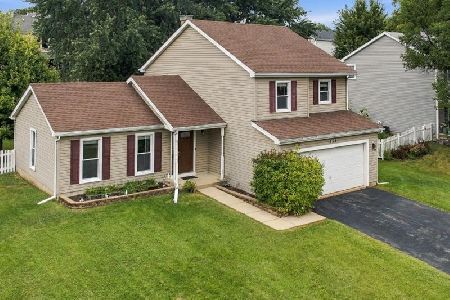
For Sale
$400,000
3 beds / 2.1 baths / 1,644 ft2
Single Family / Built: 1994
46
Nearby Sold Comparables
404 Sycamore Lane, North Aurora, Illinois 60542
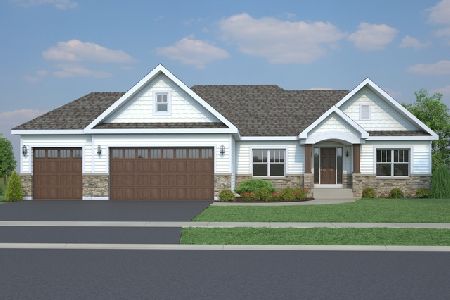
Sold
$604,920
3 beds / 2.0 baths / 2,325 ft2
Single Family / Built: 2023
1348
402 Mallard Point Drive, North Aurora, Illinois 60542

Sold
$364,900
4 beds / 2.1 baths / 3,100 ft2
Single Family / Built: 2004
6686
412 Sycamore Lane, North Aurora, Illinois 60542
Sold
$450,000
4 beds / 3.1 baths / 4,082 ft2
Single Family / Built: 2005
6389
415 Mallard Point Drive, North Aurora, Illinois 60542
Sold
$399,900
4 beds / 2.1 baths / 3,352 ft2
Single Family / Built: 2004
6839
415 Mallard Point Drive, North Aurora, Illinois 60542
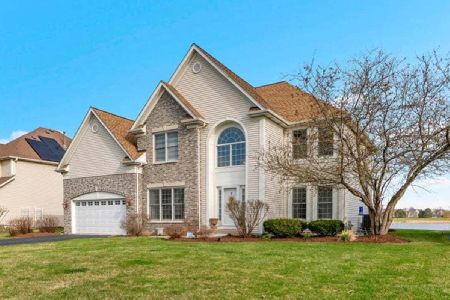
Sold
$635,000
4 beds / 2.1 baths / 3,352 ft2
Single Family / Built: 2004
218
Contact Agent
Listing Provided By
Baird & Warner
