

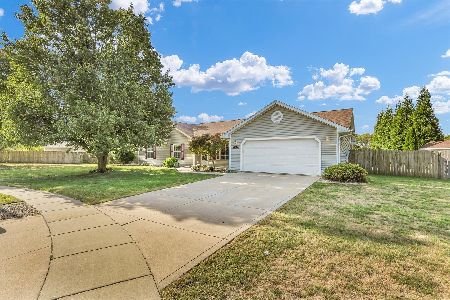
400 Winston Ct., St Joseph, Illinois 61873
Subdivision > Crestwood
Sorry, we are updating photos, please update this page in 15 minutes
$200,000
|
Sold
|
|
| Status: | Closed |
| Sqft: | 2,731 |
| Cost/Sqft: | $77 |
| Beds: | 5 |
| Baths: | 4 |
| Year Built: | 2001 |
| Property Taxes: | $5,143 |
| Days On Market: | 5265 |
| Lot Size: | 0,00 |
Description
One of the best values in St. Joe - priced to sell at $70 per square foot! This terrific custom built two-story offers 3000+ SF of open floor plan living space including five bedrooms, two full & two half baths, formal living & dining rooms plus a huge family room, an office and a tiled sunroom! Nice Master Suite and a newer high-efficiency furnace & A/C. Excellent curb appeal with neat landscaping and on a quiet, fenced cul-de-sac lot. Quick possession available!
Property Specifics
| Single Family | |
| — | |
| Traditional | |
| 2001 | |
| None | |
| Vinyl Siding | |
| — | |
| — | |
| No | |
| — |
| Champaign | |
| Crestwood | |
| 150 / Annual | |
| — | |
| Public | |
| Public Sewer | |
| Central Air | |
| Electric, Natural Gas, Baseboard, Forced Air | |
| 09422245 | |
| 282212354009 |
Nearby Schools
| NAME: | DISTRICT: | DISTANCE: | |
|---|---|---|---|
|
Grade School
St.joe |
— | ||
|
Middle School
St.joe |
Not in DB | ||
|
High School
St. Joe-ogden High School |
CHSD | Not in DB | |
Property History
| DATE: | EVENT: | PRICE: | SOURCE: |
|---|---|---|---|
| 24 Aug, 2012 | Sold | $200,000 | MRED MLS |
| 25 Jul, 2012 | Under contract | $209,900 | MRED MLS |
| 10 Jun, 2012 | Listed for sale | $0 | MRED MLS |
Sorry, we are updating photos, please update this page in 15 minutes
Room Specifics
All Bedroom Info:
Total Bedrooms: 5
Bedrooms Above Ground: 5
Bedrooms Below Ground: 0
Total Bedrooms: 5
Bedrooms Above Ground: 5
Bedrooms Below Ground: 0
Second Bedroom Info:
Dimensions: —
Location: —Dimensions: —
Floor Type: Carpet
Third Bedroom Info:
Dimensions: —
Location: —Dimensions: —
Floor Type: Carpet
Fourth Bedroom Info:
Dimensions: —
Location: —Dimensions: —
Floor Type: Carpet
Bathroom Info:
Full Bathrooms: 4
Partial Bathrooms: 2Full Bathrooms: 4
Bathroom Amenities: —
Bathroom in Basement: —
Dining Room Info:
Dimensions: —
Location: —Dimensions: —
Floor Type: Vinyl
Kitchen Info:
Dimensions: —
Location: —Dimensions: —
Floor Type: Vinyl
Features: Pantry-Closet
Living Room Info:
Dimensions: —
Location: —Dimensions: —
Floor Type: Carpet
Family Room Info:
Dimensions: —
Location: —Dimensions: —
Floor Type: Carpet
Additional Rooms Info:
Rooms: Bedroom 5, Walk In Closet
Basement: NoneRooms: Bedroom 5, Walk In Closet
Other Specifics
| 2 | |
| — | |
| Garage | |
| — | |
| — | |
| — | |
| Patio, Porch | |
| Cul-De-Sac, Fenced Yard | |
| 68 X 90 X 154X84X111 | |
| — | |
| Full | |
| First Floor Bedroom, Vaulted/Cathedral Ceilings | |
| Disposal | |
| Not in DB | |
| Sidewalks | |
| — | |
| Gas Log |
Tax History
| Year | Property Taxes |
|---|---|
| 2012 | $5,143 |
Contact Agent
Nearby Similar Homes
505 Cedar Drive, St Joseph, Illinois 61873

For Sale
$455,000
4 beds / 2.1 baths / 2,577 ft2
Single Family / Built: 1999
18
1502 Park Avenue, St Joseph, Illinois 61873

For Sale
$300,000
3 beds / 2.0 baths / 1,513 ft2
Single Family / Built: 1999
38
1305 Peters Drive, St Joseph, Illinois 61873

For Sale
$290,000
3 beds / 2.0 baths / 1,515 ft2
Single Family / Built: 1979
4
1000 Reagan Drive, St Joseph, Illinois 61873

For Sale
$525,000
3 beds / 3.1 baths / 2,365 ft2
Single Family / Built: 2007
19
Nearby Sold Comparables

401 Winston Court, St Joseph, Illinois 61873
Sold
$300,000
4 beds / 2.0 baths / 1,616 ft2
Single Family / Built: 2001
397
404 Winston Court, St Joseph, Illinois 61873

Sold
$247,900
4 beds / 4.0 baths / 2,803 ft2
Single Family / Built: 2004
3674
Contact Agent
Listing Provided By
RE/MAX REALTY ASSOCIATES-CHA
