

4003 Live Oak Road, Crystal Lake, Illinois 60012
Subdivision > Deerwood
Sorry, we are updating photos, please update this page in 15 minutes
$325,000
|
Sold
|
|
| Status: | Closed |
| Sqft: | 3,010 |
| Cost/Sqft: | $112 |
| Beds: | 4 |
| Baths: | 4 |
| Year Built: | 1988 |
| Property Taxes: | $11,910 |
| Days On Market: | 4260 |
| Lot Size: | 1,29 |
Description
CHARMING 2 STORY HOME ON 1.29 ACRES WITH 4 BEDROOMS/3.5 BATHS. FINISHED ENGLISH BASEMENT W/ EXERCISE ROOM OR BEDROOM 5. 3 CAR GARAGE. BACKS TO NATURE PRESERVE. NEW PAINT INSIDE & OUTSIDE. OTHER IMPROVEMENTS-KITCHEN, BATHS, FLOORING, ROOF. LOCATED BETWEEN CRYSTAL LAKE & MCHENRY. MINUTES TO METRA & PRAIRIE RIDGE HS. SELLER HAS BEEN TRANSFERED.
Property Specifics
| Single Family | |
| — | |
| Traditional | |
| 1988 | |
| Full, English | |
| Cedar, Stone, Clad Trim | |
| Asphalt | |
| CUSTOM 2 STORY | |
| No | |
| 1.29 |
| Mc Henry | |
| Deerwood | |
| 25 / Annual | |
| Insurance | |
| Private Well | |
| Septic-Private | |
| Central Air | |
| Natural Gas, Forced Air | |
| 08846050 | |
| 1420451011 |
Nearby Schools
| NAME: | DISTRICT: | DISTANCE: | |
|---|---|---|---|
|
Grade School
North Elementary School |
47 | — | |
|
Middle School
Hannah Beardsley Middle School |
47 | Not in DB | |
|
High School
Prairie Ridge High School |
155 | Not in DB | |
Property History
| DATE: | EVENT: | PRICE: | SOURCE: |
|---|---|---|---|
| 28 May, 2015 | Sold | $325,000 | MRED MLS |
| 23 Apr, 2015 | Under contract | $338,500 | MRED MLS |
| — | Last price change | $343,000 | MRED MLS |
| 24 Feb, 2015 | Listed for sale | $343,000 | MRED MLS |
Sorry, we are updating photos, please update this page in 15 minutes
Room Specifics
All Bedroom Info:
Total Bedrooms: 5
Bedrooms Above Ground: 4
Bedrooms Below Ground: 1
Total Bedrooms: 5
Bedrooms Above Ground: 4
Bedrooms Below Ground: 1
Second Bedroom Info:
Dimensions: —
Location: —Dimensions: —
Floor Type: Carpet
Third Bedroom Info:
Dimensions: —
Location: —Dimensions: —
Floor Type: Carpet
Fourth Bedroom Info:
Dimensions: —
Location: —Dimensions: —
Floor Type: Carpet
Bathroom Info:
Full Bathrooms: 4
Partial Bathrooms: 1Full Bathrooms: 4
Bathroom Amenities: Whirlpool, Separate Shower, Double Sink
Bathroom in Basement: 1
Dining Room Info:
Dimensions: —
Location: —Dimensions: —
Floor Type: Carpet
Kitchen Info:
Dimensions: —
Location: —Dimensions: —
Floor Type: Ceramic Tile
Features: Eating Area-Breakfast Bar, Eating Area-Table Space, Island, Pantry-Butler, Pantry-Closet
Laundry Room Info:
Dimensions: —
Location: —Dimensions: —
Floor Type: Ceramic Tile
Living Room Info:
Dimensions: —
Location: —Dimensions: —
Floor Type: Carpet
Family Room Info:
Dimensions: —
Location: —Dimensions: —
Floor Type: Carpet
Additional Rooms Info:
Rooms: Bedroom 5, Den, Eating Area, Foyer, Game Room, Recreation Room, Theatre Room
Basement: Full, EnglishRooms: Bedroom 5, Den, Eating Area, Foyer, Game Room, Recreation Room, Theatre Room
Other Specifics
| 3 | |
| Concrete Perimeter | |
| Garage | |
| — | |
| — | |
| — | |
| Deck, Storms/Screens | |
| Cul-De-Sac, Nature Preserve Adjacent, Irregular Lot, Landscaped | |
| 75 X 441 X 350 X 264 | |
| Unfinished | |
| Full | |
| Vaulted/Cathedral Ceilings, In-Law Arrangement, First Floor Laundry, First Floor Full Bath | |
| Range, Microwave, Dishwasher, Refrigerator, Washer, Dryer | |
| Not in DB | |
| Street Paved | |
| — | |
| Wood Burning, Gas Log, Gas Starter |
Tax History
| Year | Property Taxes |
|---|---|
| 2015 | $11,910 |
Contact Agent
Nearby Similar Homes
6414 Vermont Trail, Crystal Lake, Illinois 60012

For Sale
$765,000
4 beds / 3.1 baths / 5,505 ft2
Single Family / Built: 1990
155
6807 Rhode Island Trail, Crystal Lake, Illinois 60012

For Sale
$599,000
4 beds / 2.1 baths / 2,242 ft2
Single Family / Built: 1972
52
3608 Needle Creek Court, Crystal Lake, Illinois 60012
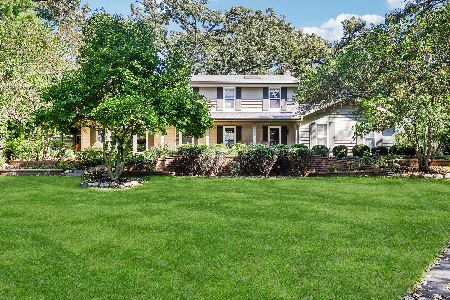
For Sale
$800,000
4 beds / 3.1 baths / 2,852 ft2
Single Family / Built: 1986
15
3512 Deep Wood Drive, Crystal Lake, Illinois 60012
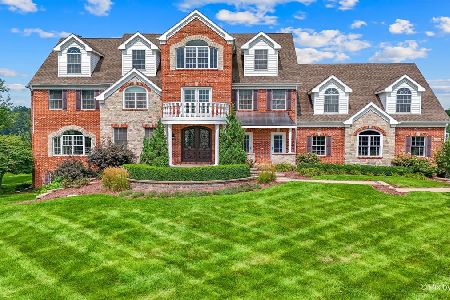
For Sale
$1,800,000
6 beds / 5.3 baths / 10,500 ft2
Single Family / Built: 2006
65
Nearby Sold Comparables


4010 Live Oak Road, Crystal Lake, Illinois 60012

Sold
$349,900
4 beds / 2.1 baths / 2,989 ft2
Single Family / Built: 1991
2182
Contact Agent
Listing Provided By
Brokerocity Inc
