

4006 Church Hill Lane, Crystal Lake, Illinois 60014
Sorry, we are updating photos, please update this page in 15 minutes
$350,000
|
Sold
|
|
| Status: | Closed |
| Sqft: | 0 |
| Cost/Sqft: | — |
| Beds: | 4 |
| Baths: | 3 |
| Year Built: | 1989 |
| Property Taxes: | $8,423 |
| Days On Market: | 6546 |
| Lot Size: | 0,00 |
Description
ESTATE SALE: BEAUTIFUL CUSTOM HOME IN STEEPLE RUN ESTATES. FIRST FLOOR MASTER SUITE WITH ENORMOUS WALK IN CLOSET. 3 BEDROOMS UPSTAIRS. OPEN KITCHEN WITH LARGE ISLAND & COOKTOP. LARGE INFORMAL BREAKFAST AREA. FORMAL DINING ROOM, LIVING ROOM, AND FAMILY ROOM WITH WET BAR & 2 FIREPLACES FINISH OFF THE 1ST FLOOR. FULL HEIGHT BASEMENT AWAITS YOUR CUSTOM PLANS. NEW CARPET & PAINT. ALLOW TIME FOR ESTATE TRUSTEE APPROVAL.
Property Specifics
| Single Family | |
| — | |
| Traditional | |
| 1989 | |
| Full | |
| Brick, Cedar | |
| Asphalt | |
| CUSTOM | |
| No | |
| — |
| Mc Henry | |
| — | |
| 85 / Annual | |
| None | |
| Private Well | |
| Septic-Private | |
| Central Air | |
| Natural Gas, Forced Air, Zoned | |
| 07077326 | |
| 1902101003 |
Property History
| DATE: | EVENT: | PRICE: | SOURCE: |
|---|---|---|---|
| 28 May, 2010 | Sold | $350,000 | MRED MLS |
| 20 Apr, 2010 | Under contract | $394,900 | MRED MLS |
| — | Last price change | $409,900 | MRED MLS |
| 19 Nov, 2008 | Listed for sale | $409,900 | MRED MLS |
| 6 Aug, 2015 | Sold | $270,000 | MRED MLS |
| 20 Jul, 2015 | Under contract | $299,000 | MRED MLS |
| — | Last price change | $309,000 | MRED MLS |
| 7 Apr, 2015 | Listed for sale | $309,000 | MRED MLS |
Sorry, we are updating photos, please update this page in 15 minutes
Room Specifics
All Bedroom Info:
Total Bedrooms: 4
Bedrooms Above Ground: 4
Bedrooms Below Ground: 0
Total Bedrooms: 4
Bedrooms Above Ground: 4
Bedrooms Below Ground: 0
Second Bedroom Info:
Dimensions: —
Location: —Dimensions: —
Floor Type: Carpet
Third Bedroom Info:
Dimensions: —
Location: —Dimensions: —
Floor Type: Carpet
Fourth Bedroom Info:
Dimensions: —
Location: —Dimensions: —
Floor Type: Carpet
Bathroom Info:
Full Bathrooms: 3
Partial Bathrooms: 1Full Bathrooms: 3
Bathroom Amenities: —
Bathroom in Basement: 0
Dining Room Info:
Dimensions: —
Location: —Dimensions: —
Floor Type: Carpet
Kitchen Info:
Dimensions: —
Location: —Dimensions: —
Floor Type: Vinyl
Features: Eating Area-Table Space, Island
Living Room Info:
Dimensions: —
Location: —Dimensions: —
Floor Type: Carpet
Family Room Info:
Dimensions: —
Location: —Dimensions: —
Floor Type: Carpet
Additional Rooms Info:
Rooms: Eating Area, Foyer
Basement: FullRooms: Eating Area, Foyer
Other Specifics
| 3 | |
| Concrete Perimeter | |
| Garage | |
| — | |
| — | |
| — | |
| Patio | |
| — | |
| 349X121X319X136 | |
| — | |
| Full | |
| Bar-Wet | |
| Range, Microwave, Dishwasher, Refrigerator, Washer, Dryer, Disposal | |
| Not in DB | |
| Street Paved | |
| — | |
| — |
Tax History
| Year | Property Taxes |
|---|---|
| 2010 | $8,423 |
| 2015 | $9,987 |
Contact Agent
Nearby Similar Homes

6121 Sands Road, Crystal Lake, Illinois 60014

For Sale
$415,000
4 beds / 2.1 baths / 2,288 ft2
Single Family / Built: 1972
13
Nearby Sold Comparables
4006 Church Hill Lane, Crystal Lake, Illinois 60014

Sold
$299,000
4 beds / 2.1 baths / 3,225 ft2
Single Family / Built: 1989
4216
3916 Church Hill Lane, Crystal Lake, Illinois 60014
Sold
$349,900
4 beds / 3.1 baths / 3,225 ft2
Single Family / Built: 1990
5939
3916 Church Hill Lane, Crystal Lake, Illinois 60014
Sold
$385,000
4 beds / 3.1 baths / 3,266 ft2
Single Family / Built: 1990
4191
4016 Church Hill Lane, Crystal Lake, Illinois 60014
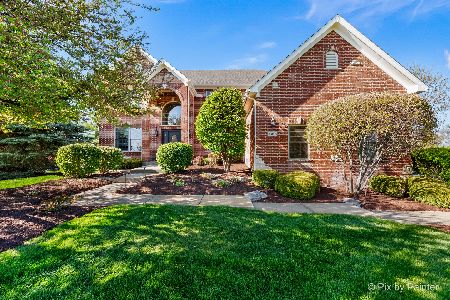
Sold
$785,000
4 beds / 4.1 baths / 5,387 ft2
Single Family / Built: 2004
910
3910 Church Hill Lane, Crystal Lake, Illinois 60014
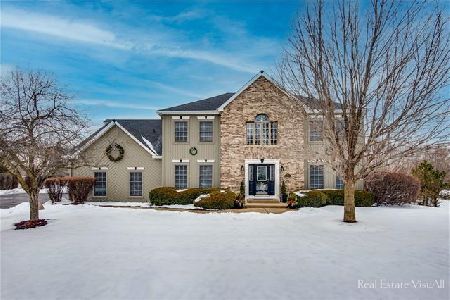
Sold
$475,000
5 beds / 2.1 baths / 5,191 ft2
Single Family / Built: 1990
2106
6204 Smith Road, Crystal Lake, Illinois 60014
Sold
$449,000
4 beds / 4.2 baths / 7,568 ft2
Single Family / Built: 1994
5693
Contact Agent
Listing Provided By
Prudential Rubloff
