

4007 Lauren Court, Mchenry, Illinois 60050
$210,000
|
Sold
|
|
| Status: | Closed |
| Sqft: | 1,809 |
| Cost/Sqft: | $124 |
| Beds: | 3 |
| Baths: | 2 |
| Year Built: | 1993 |
| Property Taxes: | $5,652 |
| Days On Market: | 2544 |
| Lot Size: | 0,24 |
Description
Well maintained, custom built, ranch home with cul-de-sac location. Step inside the welcoming foyer that is open to the spacious living room with beautiful bay window. The dining room features a 3 sided fireplace which is shared with the family room. Large kitchen with breakfast area, new double oven in 2016. Master bedroom suite with private bathroom featuring double sinks, jetted tub, separate shower and walk-in closet. Convenient first floor laundry. Freshly painted interior. New furnace, humidifier and A/C in 2017. New roof about 8 years ago. New water softener 2016, new water heater 2018. Back yard is paradise with large deck (newly stained) plus brick paver patio overlooking a wooded lot which offers year round privacy. Gorgeous, terraced, perennial gardens full of hostas and ferns. Convenient in-town location close to shopping and path to Peterson Park.
Property Specifics
| Single Family | |
| — | |
| Ranch | |
| 1993 | |
| Partial | |
| — | |
| No | |
| 0.24 |
| Mc Henry | |
| — | |
| 0 / Not Applicable | |
| None | |
| Public | |
| Public Sewer | |
| 10544381 | |
| 0926159005 |
Property History
| DATE: | EVENT: | PRICE: | SOURCE: |
|---|---|---|---|
| 2 Dec, 2019 | Sold | $210,000 | MRED MLS |
| 9 Nov, 2019 | Under contract | $225,000 | MRED MLS |
| 10 Oct, 2019 | Listed for sale | $225,000 | MRED MLS |
Room Specifics
Total Bedrooms: 3
Bedrooms Above Ground: 3
Bedrooms Below Ground: 0
Dimensions: —
Floor Type: Carpet
Dimensions: —
Floor Type: Carpet
Full Bathrooms: 2
Bathroom Amenities: Whirlpool,Separate Shower,Double Sink
Bathroom in Basement: 0
Rooms: Breakfast Room
Basement Description: Unfinished,Crawl
Other Specifics
| 2 | |
| — | |
| — | |
| Deck, Brick Paver Patio | |
| Cul-De-Sac,Mature Trees | |
| 145X74 | |
| — | |
| Full | |
| First Floor Bedroom, First Floor Laundry, First Floor Full Bath, Walk-In Closet(s) | |
| Double Oven, Microwave, Dishwasher, Refrigerator, Washer, Dryer, Disposal, Cooktop, Water Softener Owned | |
| Not in DB | |
| Street Lights, Street Paved | |
| — | |
| — | |
| Gas Log |
Tax History
| Year | Property Taxes |
|---|---|
| 2019 | $5,652 |
Contact Agent
Nearby Similar Homes
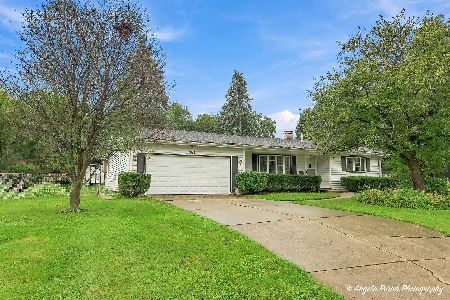
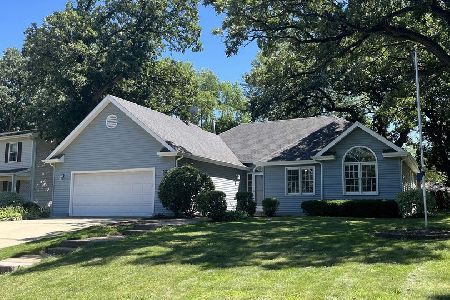
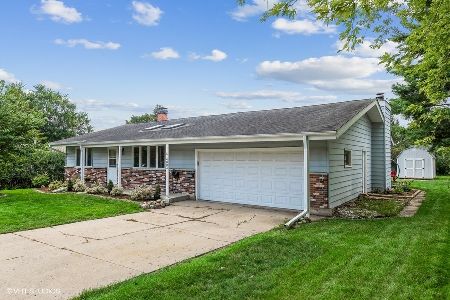
Nearby Sold Comparables


Contact Agent
Listing Provided By
RE/MAX Suburban
