

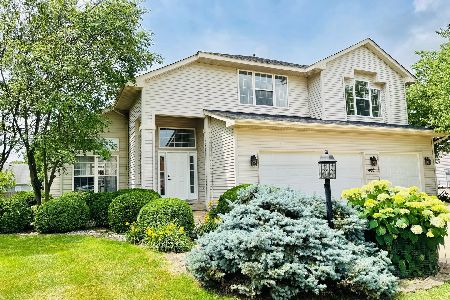
4008 Turnberry, Champaign, Illinois 61822
$258,000
|
Sold
|
|
| Status: | Closed |
| Sqft: | 2,559 |
| Cost/Sqft: | $105 |
| Beds: | 4 |
| Baths: | 3 |
| Year Built: | 1997 |
| Property Taxes: | $6,536 |
| Days On Market: | 4627 |
| Lot Size: | 0,00 |
Description
Beautifully positioned on the lake this 1997 Showcase Home built by Hoffman Ochs has space galore and many upgrades including lots of wood floors, granite countertops and glass tile back splash in the kitchen, extensive landscaping with many perennials, deck with covered pergola and a large concrete patio with inlay. Gas fireplace has been converted into Quadra-Fire wood pellet insert that nicely heats 1st floor. Other updates include new garage doors, some wood flooring, lighting, custom window treatments in neutrals that stay with the home and fresh interior paint. Master suite with oversized shower, double sinks and linen closet. Double stair landing and 9 ceilings. Full unfinished basement that s great for storage or potential finishing for extra living space. Call today to view!
Property Specifics
| Single Family | |
| — | |
| Traditional | |
| 1997 | |
| Full | |
| Brick, Vinyl Siding | |
| — | |
| — | |
| Yes | |
| — |
| Champaign | |
| Turnberry Ridge | |
| 175 / Annual | |
| — | |
| Public | |
| Public Sewer | |
| Central Air | |
| Natural Gas, Forced Air | |
| 09452284 | |
| 442016358003 |
Nearby Schools
| NAME: | DISTRICT: | DISTANCE: | |
|---|---|---|---|
|
Grade School
Soc |
— | ||
|
Middle School
Call Unt 4 351-3701 |
Not in DB | ||
|
High School
Centennial High School |
Not in DB | ||
Property History
| DATE: | EVENT: | PRICE: | SOURCE: |
|---|---|---|---|
| 9 Jul, 2014 | Sold | $258,000 | MRED MLS |
| 8 May, 2014 | Under contract | $269,900 | MRED MLS |
| 20 Mar, 2014 | Listed for sale | $269,900 | MRED MLS |
Room Specifics
Total Bedrooms: 4
Bedrooms Above Ground: 4
Bedrooms Below Ground: 0
Dimensions: —
Floor Type: Carpet
Dimensions: —
Floor Type: Hardwood
Dimensions: —
Floor Type: Hardwood
Full Bathrooms: 3
Bathroom Amenities: Whirlpool
Bathroom in Basement: —
Dimensions: —
Floor Type: Hardwood
Dimensions: —
Floor Type: Ceramic Tile
Features: Eating Area-Table Space
Dimensions: —
Floor Type: Hardwood
Dimensions: —
Floor Type: Hardwood
Rooms: Walk In Closet
Other Specifics
| 3 | |
| — | |
| Garage | |
| — | |
| — | |
| — | |
| Deck, Patio | |
| Fenced Yard | |
| 65X110X90X110 | |
| — | |
| Full | |
| Bar-Dry | |
| Dishwasher, Disposal, Dryer, Microwave, Range, Refrigerator, Washer | |
| Not in DB | |
| Sidewalks | |
| — | |
| — |
Tax History
| Year | Property Taxes |
|---|---|
| 2014 | $6,536 |
Contact Agent
Nearby Similar Homes


Nearby Sold Comparables

Contact Agent
Listing Provided By
RE/MAX REALTY ASSOCIATES-CHA
