

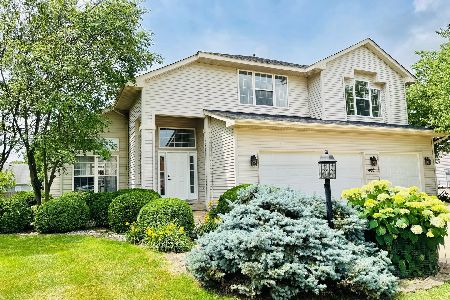
4009 Turnberry Drive, Champaign, Illinois 61822
Sorry, we are updating photos, please update this page in 15 minutes
$224,000
|
Sold
|
|
| Status: | Closed |
| Sqft: | 2,385 |
| Cost/Sqft: | $96 |
| Beds: | 4 |
| Baths: | 3 |
| Year Built: | 1997 |
| Property Taxes: | $4,624 |
| Days On Market: | 3362 |
| Lot Size: | 0,20 |
Description
Welcome to great open floorpaln 2-story house with many updates! New roof in 2017; granite tops in the kitchen and all bathrooms; fresh interior paintings; all laminate wood floors on the first level. First floor offers fully applianced kitchen double oven, gas cooktop and island with prep sink;half bath and exensive closets/storage throught with central VAC system. Master suite and 3 additional bedrooms and full bath complete the second floor. Enjoy the large deck in fenced yard and extra storage in over-sized 2 car garage. The sellers will replace all carpets upstairs and stairs in 2-3 weeks.
Property Specifics
| Single Family | |
| — | |
| Traditional | |
| 1997 | |
| None | |
| Vinyl Siding, Brick | |
| Asphalt | |
| — | |
| No | |
| 0.2 |
| Champaign | |
| — | |
| 150 / Annual | |
| None | |
| Public | |
| Public Sewer | |
| Central Air | |
| Natural Gas, Forced Air | |
| 09740171 | |
| 442016356034 |
Nearby Schools
| NAME: | DISTRICT: | DISTANCE: | |
|---|---|---|---|
|
Grade School
Unit 4 School Of Choice Elementa |
4 | — | |
|
Middle School
Champaign Junior/middle Call Uni |
4 | Not in DB | |
|
High School
Centennial High School |
4 | Not in DB | |
Property History
| DATE: | EVENT: | PRICE: | SOURCE: |
|---|---|---|---|
| 14 Apr, 2008 | Sold | $215,000 | MRED MLS |
| 21 Jan, 2008 | Under contract | $219,900 | MRED MLS |
| 28 Nov, 2007 | Listed for sale | $0 | MRED MLS |
| 19 Jan, 2018 | Sold | $224,000 | MRED MLS |
| 31 Oct, 2017 | Under contract | $229,000 | MRED MLS |
| 5 Sep, 2017 | Listed for sale | $229,000 | MRED MLS |
Sorry, we are updating photos, please update this page in 15 minutes
Room Specifics
All Bedroom Info:
Total Bedrooms: 4
Bedrooms Above Ground: 4
Bedrooms Below Ground: 0
Total Bedrooms: 4
Bedrooms Above Ground: 4
Bedrooms Below Ground: 0
Second Bedroom Info:
Dimensions: —
Location: —Dimensions: —
Floor Type: Carpet
Third Bedroom Info:
Dimensions: —
Location: —Dimensions: —
Floor Type: Carpet
Fourth Bedroom Info:
Dimensions: —
Location: —Dimensions: —
Floor Type: Carpet
Bathroom Info:
Full Bathrooms: 3
Partial Bathrooms: 1Full Bathrooms: 3
Bathroom Amenities: Whirlpool
Bathroom in Basement: 0
Dining Room Info:
Dimensions: —
Location: —Dimensions: —
Floor Type: Wood Laminate
Kitchen Info:
Dimensions: —
Location: —Dimensions: —
Floor Type: Wood Laminate
Features: Island
Living Room Info:
Dimensions: —
Location: —Dimensions: —
Floor Type: Wood Laminate
Family Room Info:
Dimensions: —
Location: —Dimensions: —
Floor Type: Wood Laminate
Additional Rooms Info:
Rooms: No additional rooms
Basement: NoneRooms: No additional rooms
Other Specifics
| 2 | |
| — | |
| Garage | |
| — | |
| — | |
| — | |
| Deck, Patio | |
| — | |
| 80X110 | |
| — | |
| Full | |
| Vaulted/Cathedral Ceilings, Wood Laminate Floors, First Floor Laundry | |
| Range, Dishwasher, Refrigerator, Washer, Dryer, Disposal, Range Hood | |
| Not in DB | |
| — | |
| — | |
| — |
Tax History
| Year | Property Taxes |
|---|---|
| 2008 | $5,109 |
| 2018 | $4,624 |
Contact Agent
Nearby Similar Homes
1808 Foxborough Court, Champaign, Illinois 61822

For Sale
$695,000
4 beds / 4.0 baths / 3,432 ft2
Single Family / Built: 1997
177
1710 Brighton Court, Champaign, Illinois 61822

For Sale
$1,725,000
6 beds / 7.1 baths / 9,254 ft2
Single Family / Built: 2002
140
4412 Brittany Trail Drive, Champaign, Illinois 61822

For Sale
$699,000
4 beds / 4.1 baths / 3,684 ft2
Single Family / Built: 2003
231
Nearby Sold Comparables
4009 Turnberry Drive, Champaign, Illinois 61822

Sold
$214,900
4 beds / 2.1 baths / 2,430 ft2
Single Family / Built: 1997
4938
4007 Turnberry Drive, Champaign, Illinois 61822
Sold
$439,000
4 beds / 2.1 baths / 3,166 ft2
Single Family / Built: 1997
248
4101 Turnberry Drive, Champaign, Illinois 61822
Sold
$232,900
5 beds / 3.0 baths / 3,017 ft2
Single Family / Built: 1997
5263
Contact Agent
Listing Provided By
KELLER WILLIAMS-TREC
