

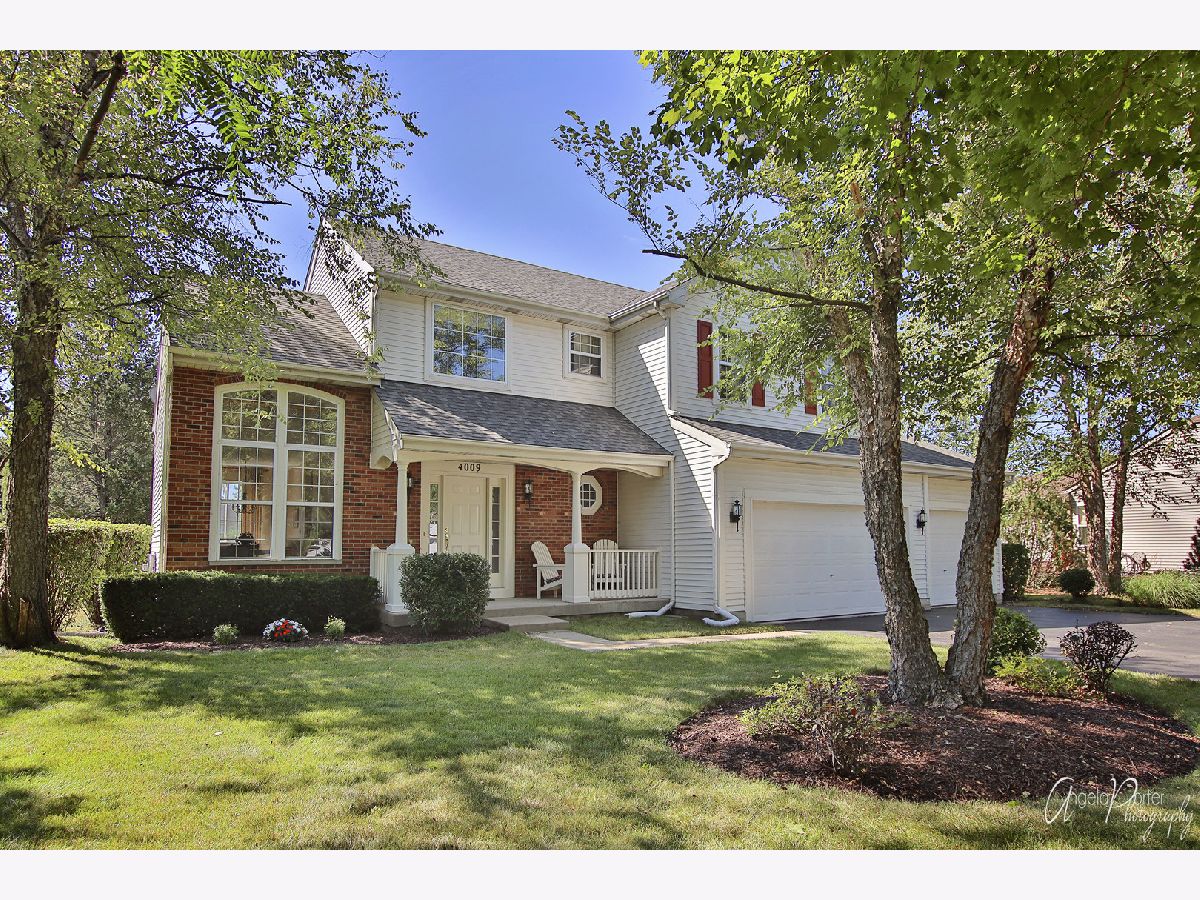
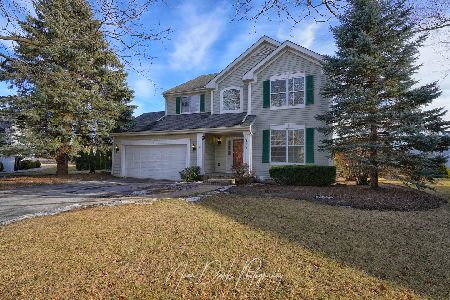
4009 Landings Court, Mchenry, Illinois 60050


$279,900
|
Sold
|
|
| Status: | Closed |
| Sqft: | 2,771 |
| Cost/Sqft: | $101 |
| Beds: | 4 |
| Baths: | 4 |
| Year Built: | 1997 |
| Property Taxes: | $8,193 |
| Days On Market: | 2274 |
| Lot Size: | 0,29 |
Description
Entering the wonders of Olde Mill Ponds a community intertwined with water ways and scenic views that will leave you speechless! Culdesac location, upon entering the home you can't help but enjoy an open concept with views of the water right out the back of the home! The floor plan flows from the vaulted living room to a spacious dining room. Kitchen and family room have hardwood floors and a fireplace with views of the water(no homes directly behind you). Office /study on main floor for convenience. Upstairs leads to 4 bedrooms with a Master bath, Fourth bedroom closet has a 2nd hook up for washer and dryer. Exterior exit from finished basement with a half bath and room for a shower also a large storage area. Fences allowed per HOA. Walking distance to Peterson Park and McHenry shopping.
Property Specifics
| Single Family | |
| — | |
| — | |
| 1997 | |
| Full | |
| Aluminum Siding, Vinyl Siding, Brick | |
| Asphalt | |
| ARGENT II | |
| Yes | |
| 0.29 |
| Mc Henry | |
| Olde Mill Pond | |
| 50 / Monthly | |
| Other | |
| Public | |
| Public Sewer | |
| Central Air, Window/Wall Unit - 1 | |
| Natural Gas | |
| 10826889 | |
| 0923352007 |
Property History
| DATE: | EVENT: | PRICE: | SOURCE: |
|---|---|---|---|
| 23 Nov, 2020 | Sold | $279,900 | MRED MLS |
| 8 Oct, 2020 | Under contract | $279,900 | MRED MLS |
| — | Last price change | $285,000 | MRED MLS |
| 21 Aug, 2020 | Listed for sale | $289,000 | MRED MLS |


Room Specifics
Total Bedrooms: 4
Bedrooms Above Ground: 4
Bedrooms Below Ground: 0
Dimensions: —
Floor Type: Carpet
Dimensions: —
Floor Type: Carpet
Dimensions: —
Floor Type: Carpet
Full Bathrooms: 4
Bathroom Amenities: Separate Shower
Bathroom in Basement: 1
Dimensions: —
Floor Type: Carpet
Dimensions: —
Floor Type: Hardwood
Features: Eating Area-Table Space
Dimensions: —
Floor Type: Carpet
Dimensions: —
Floor Type: Hardwood
Rooms: Bonus Room, Foyer, Office, Recreation Room, Storage
Other Specifics
| 3 | |
| Concrete Perimeter | |
| Garage | |
| — | |
| — | |
| — | |
| Deck | |
| Cul-De-Sac | |
| 63X139X43X46X54X138 | |
| Full,Unfinished | |
| Full | |
| Vaulted/Cathedral Ceilings | |
| Range, Microwave, Dishwasher, Refrigerator, Washer, Dryer | |
| Not in DB | |
| — | |
| — | |
| Gas Log |
Tax History
| Year | Property Taxes |
|---|---|
| 2020 | $8,193 |
Contact Agent
Nearby Similar Homes
Nearby Sold Comparables

Contact Agent
Listing Provided By
RE/MAX Plaza
