

4009 Pioneer Oaks Drive, Ringwood, Illinois 60072
Sorry, we are updating photos, please update this page in 15 minutes
$550,000
|
Sold
|
|
| Status: | Closed |
| Sqft: | 4,000 |
| Cost/Sqft: | $147 |
| Beds: | 4 |
| Baths: | 4 |
| Year Built: | 2007 |
| Property Taxes: | $0 |
| Days On Market: | 6552 |
| Lot Size: | 1,01 |
Description
Perfect, Pristine Luxurious living located in beautiful Pioneer Oaks! 4 Beds, 3.1 Baths w/2nd Floor suite! Full Master Bath w/whirlpool tub, separate shower & radiant heated floors! Gourmet custom kitchen fin. w/ all of the finest of finishes! Custom ceiling treatments, beautiful hardwood floors through out! Brazilian Cherry Floors, doors, stairs & accents! Professionally Landscaped! Turn the Key and fall in love!
Property Specifics
| Single Family | |
| — | |
| Other | |
| 2007 | |
| Full | |
| Brick, Cedar, Stucco, Stone | |
| Asphalt | |
| CUSTOM | |
| No | |
| 1.01 |
| Mc Henry | |
| — | |
| 300 / Annual | |
| Insurance | |
| Private Well | |
| Septic-Private | |
| Central Air | |
| Natural Gas, Forced Air, Steam, Radiant, Sep Heating Systems - 2+, Indv Controls, Zoned | |
| 07076666 | |
| 0903476004 |
Nearby Schools
| NAME: | DISTRICT: | DISTANCE: | |
|---|---|---|---|
|
Grade School
Ringwood School Primary Ctr |
12 | — | |
|
Middle School
Johnsburg Junior High School |
12 | Not in DB | |
|
High School
Johnsburg High School |
12 | Not in DB | |
Property History
| DATE: | EVENT: | PRICE: | SOURCE: |
|---|---|---|---|
| 2 Apr, 2009 | Sold | $550,000 | MRED MLS |
| 17 Feb, 2009 | Under contract | $589,000 | MRED MLS |
| — | Last price change | $599,000 | MRED MLS |
| 18 Nov, 2008 | Listed for sale | $599,000 | MRED MLS |
| 7 Jun, 2022 | Sold | $1,000,000 | MRED MLS |
| 7 Apr, 2022 | Under contract | $995,000 | MRED MLS |
| 1 Apr, 2022 | Listed for sale | $995,000 | MRED MLS |
Sorry, we are updating photos, please update this page in 15 minutes
Room Specifics
All Bedroom Info:
Total Bedrooms: 4
Bedrooms Above Ground: 4
Bedrooms Below Ground: 0
Total Bedrooms: 4
Bedrooms Above Ground: 4
Bedrooms Below Ground: 0
Second Bedroom Info:
Dimensions: —
Location: —Dimensions: —
Floor Type: Carpet
Third Bedroom Info:
Dimensions: —
Location: —Dimensions: —
Floor Type: Carpet
Fourth Bedroom Info:
Dimensions: —
Location: —Dimensions: —
Floor Type: Carpet
Bathroom Info:
Full Bathrooms: 4
Partial Bathrooms: 1Full Bathrooms: 4
Bathroom Amenities: Whirlpool, Separate Shower, Double Sink
Bathroom in Basement: 0
Dining Room Info:
Dimensions: —
Location: —Dimensions: —
Floor Type: Hardwood
Kitchen Info:
Dimensions: —
Location: —Dimensions: —
Floor Type: Hardwood
Features: Eating Area-Breakfast Bar, Eating Area-Table Space, Island, Pantry-Walk-in
Laundry Room Info:
Dimensions: —
Location: —Dimensions: —
Floor Type: Ceramic Tile
Living Room Info:
Dimensions: —
Location: —Dimensions: —
Floor Type: Hardwood
Family Room Info:
Dimensions: —
Location: —Dimensions: —
Floor Type: Hardwood
Additional Rooms Info:
Rooms: Den, Foyer, Gallery, Library, Tandem Room, Utility Room-1st Floor
Basement: FullRooms: Den, Foyer, Gallery, Library, Tandem Room, Utility Room-1st Floor
Other Specifics
| 4 | |
| Concrete Perimeter | |
| Garage | |
| — | |
| — | |
| — | |
| Patio | |
| Corner Lot, Cul-De-Sac, Irregular Lot, Landscaped | |
| 44042 SF | |
| — | |
| Full | |
| Vaulted/Cathedral Ceilings, First Floor Bedroom | |
| Double Oven, Microwave, Dishwasher, Refrigerator | |
| Not in DB | |
| Street Lights, Street Paved | |
| — | |
| Gas Starter, Heatilator |
Tax History
| Year | Property Taxes |
|---|---|
| 2022 | $13,423 |
Contact Agent
Nearby Similar Homes
2907 Pioneer Oaks Drive, Ringwood, Illinois 60072
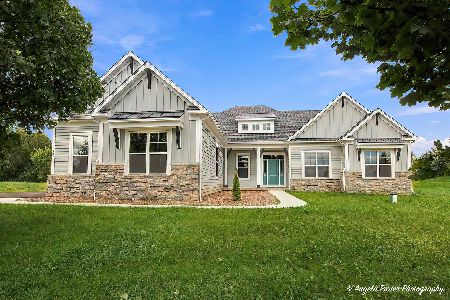
For Sale
$829,900
3 beds / 2.0 baths / 2,484 ft2
Single Family / Built: 2026
34
4418 Richmond Road, Ringwood, Illinois 60072
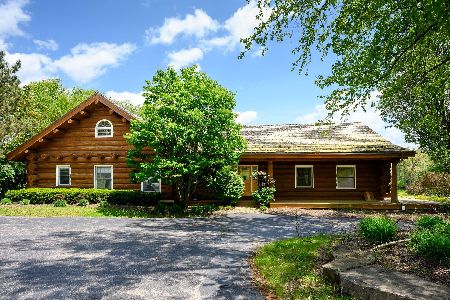
For Sale
$1,499,000
7 beds / 3.0 baths / 5,432 ft2
Single Family / Built: 1991
134
Nearby Sold Comparables
4009 Pioneer Oaks Drive, Ringwood, Illinois 60072

Sold
$995,000
4 beds / 4.1 baths / 7,286 ft2
Single Family / Built: 2007
1670
4003 Pioneer Oaks Drive, Ringwood, Illinois 60072

Sold
$372,500
4 beds / 3.1 baths / 3,150 ft2
Single Family / Built: 2008
6356
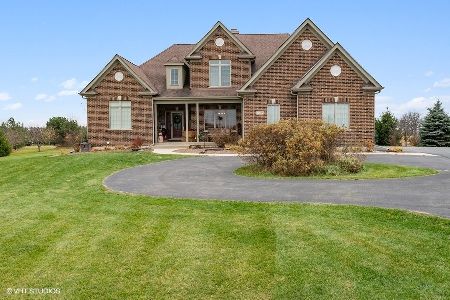
3215 Justen Lane, Ringwood, Illinois 60072
Sold
$198,900
4 beds / 3.1 baths / 2,800 ft2
Single Family / Built: 2007
6356
Contact Agent
Listing Provided By
Keller Williams Premier Realty
