

4412 Brittany Trail Drive, Champaign, Illinois 61822


$699,000
|
For Sale
|
|
| Status: | Active |
| Sqft: | 3,684 |
| Cost/Sqft: | $190 |
| Beds: | 4 |
| Baths: | 5 |
| Year Built: | 2003 |
| Property Taxes: | $20,263 |
| Lot Size: | 0,51 |
Description
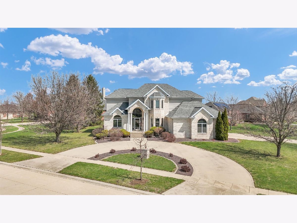

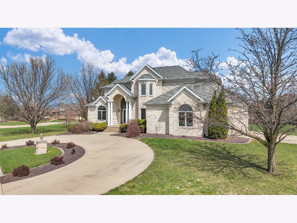
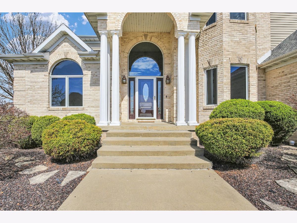
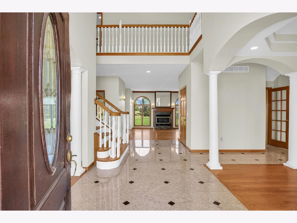
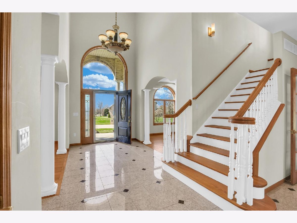
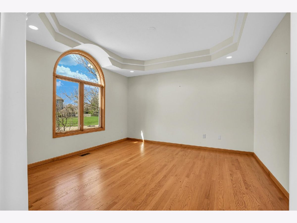
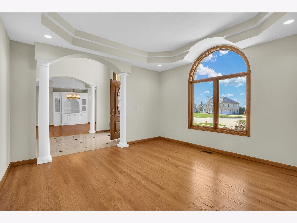
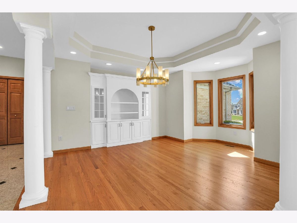
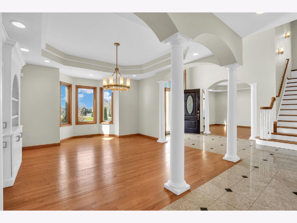
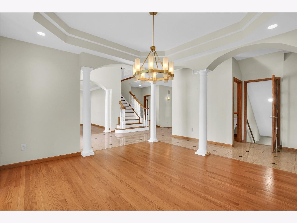
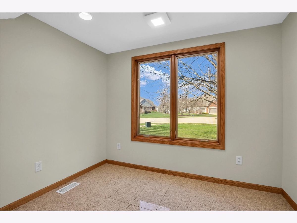
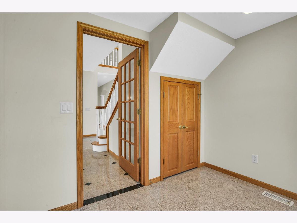
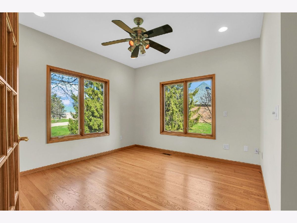
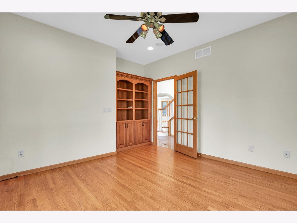
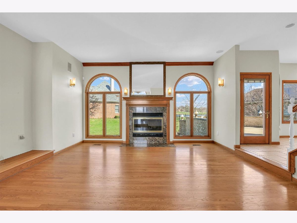
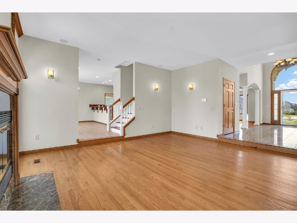
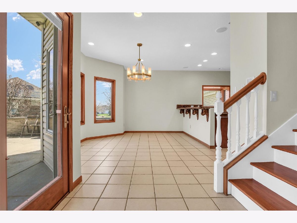
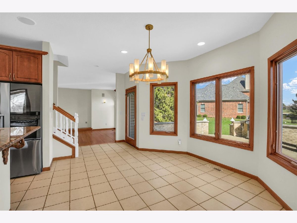
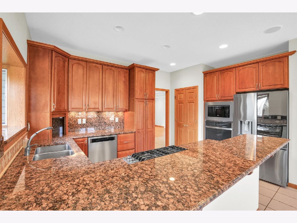
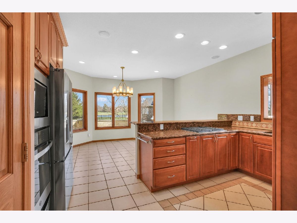
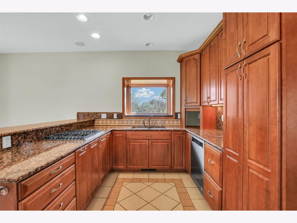
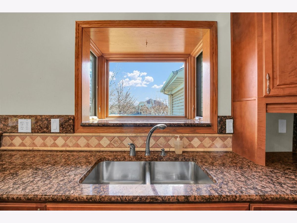
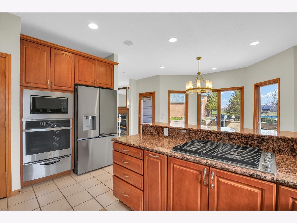
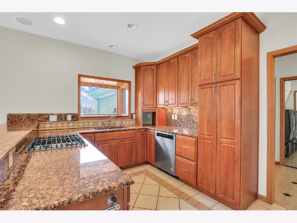
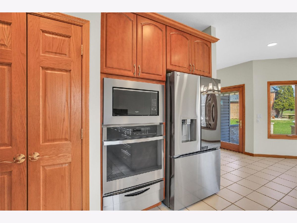
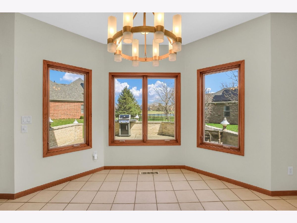
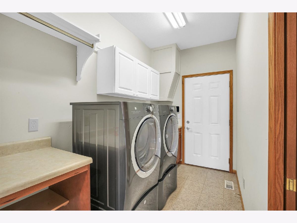
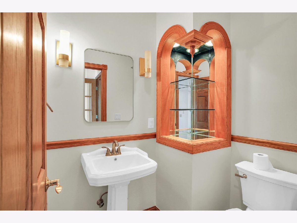
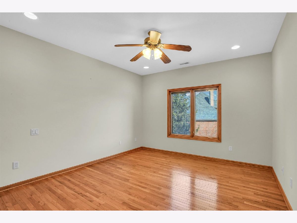
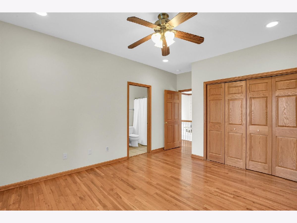
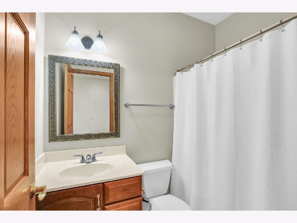
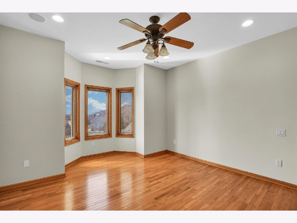
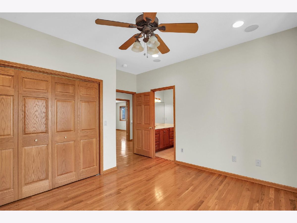
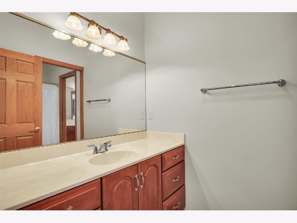
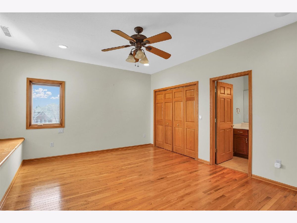
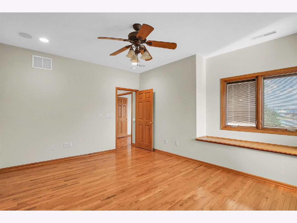
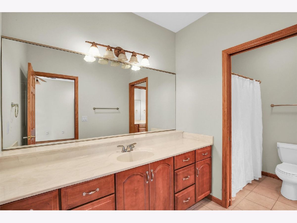
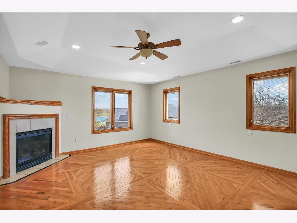
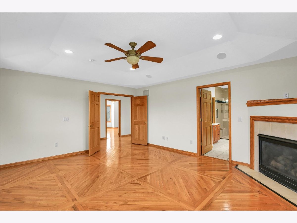
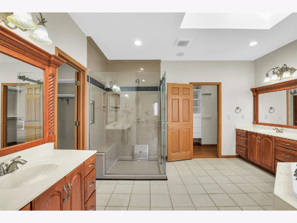
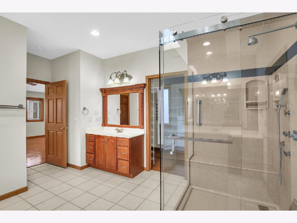
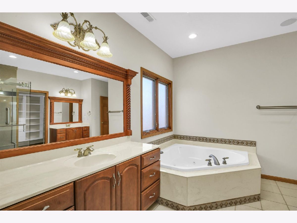
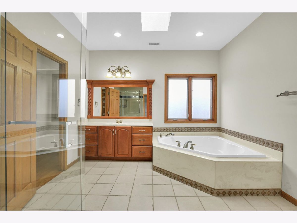
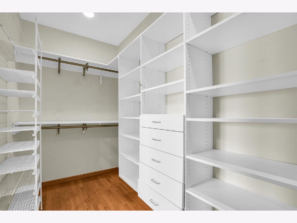
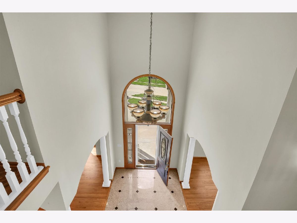
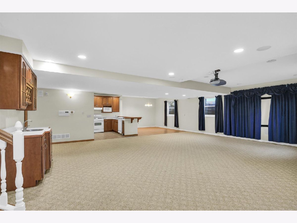
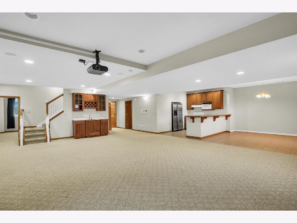
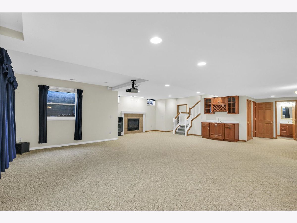
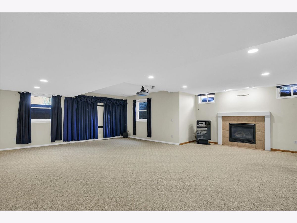
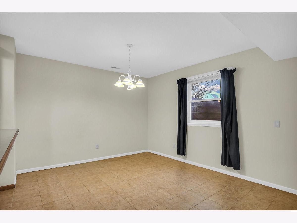
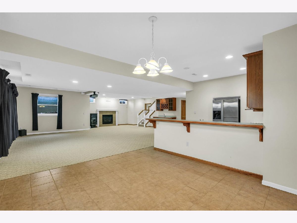
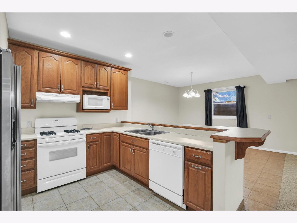
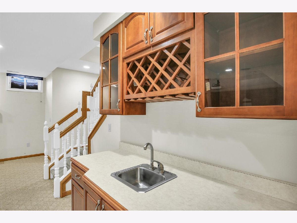
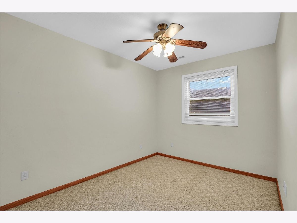
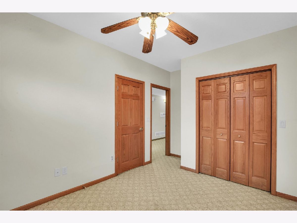
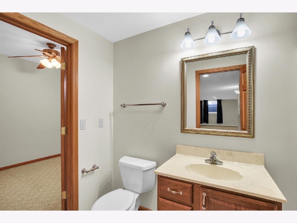
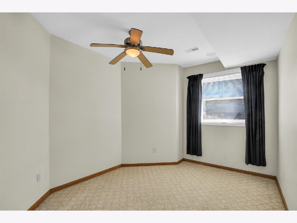
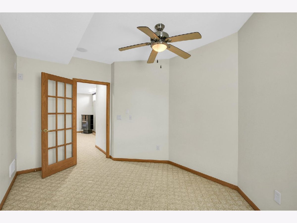
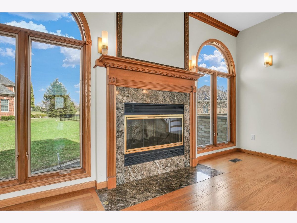
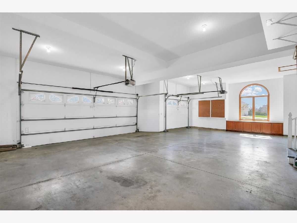
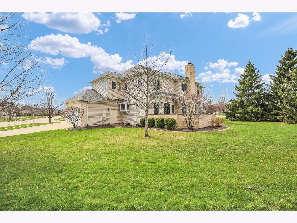
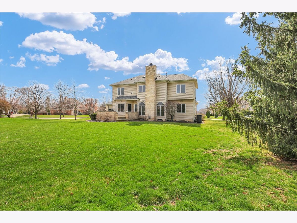
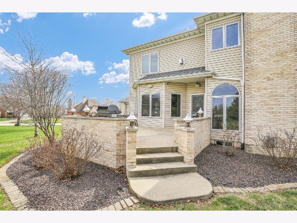
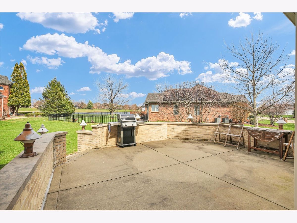
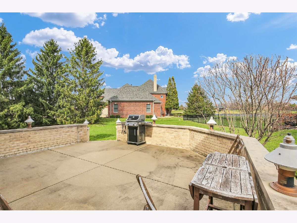
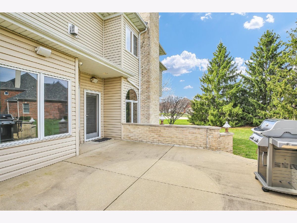
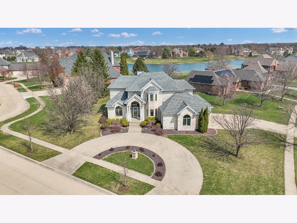
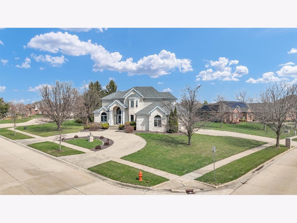
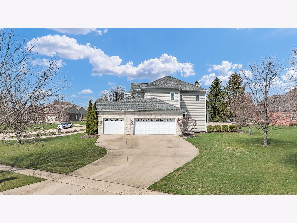
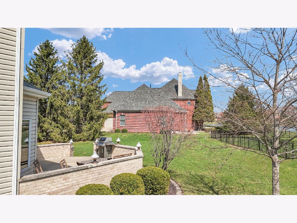
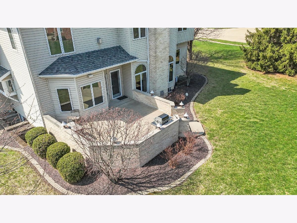
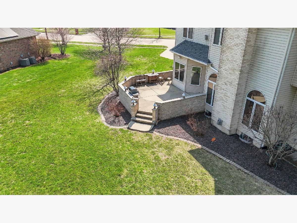
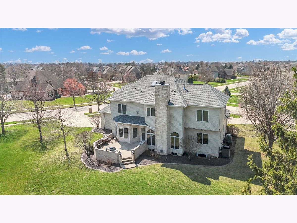
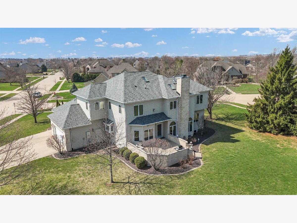
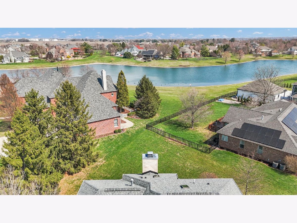
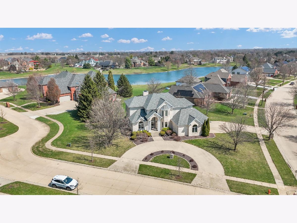
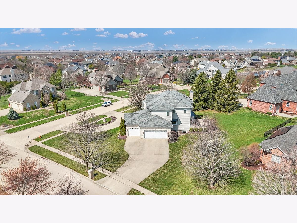
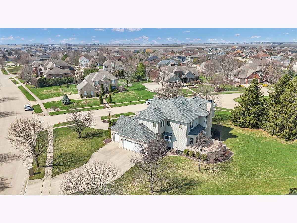


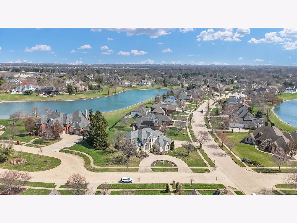
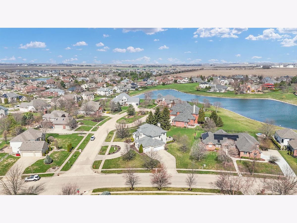
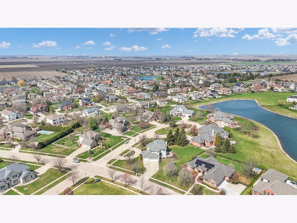
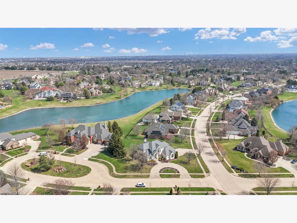
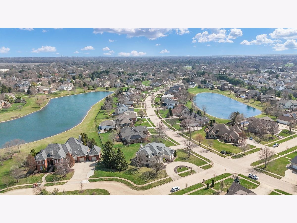
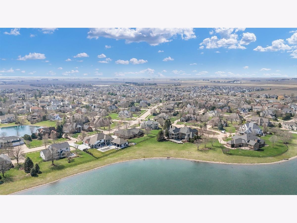
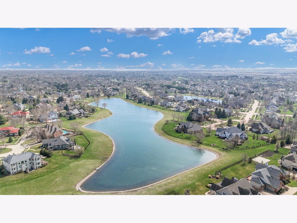
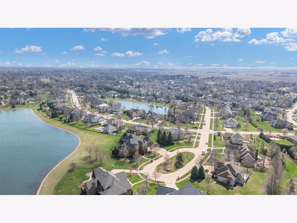
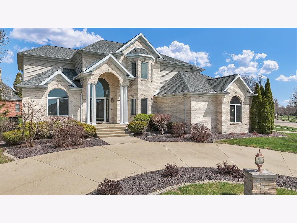
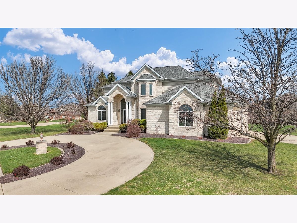
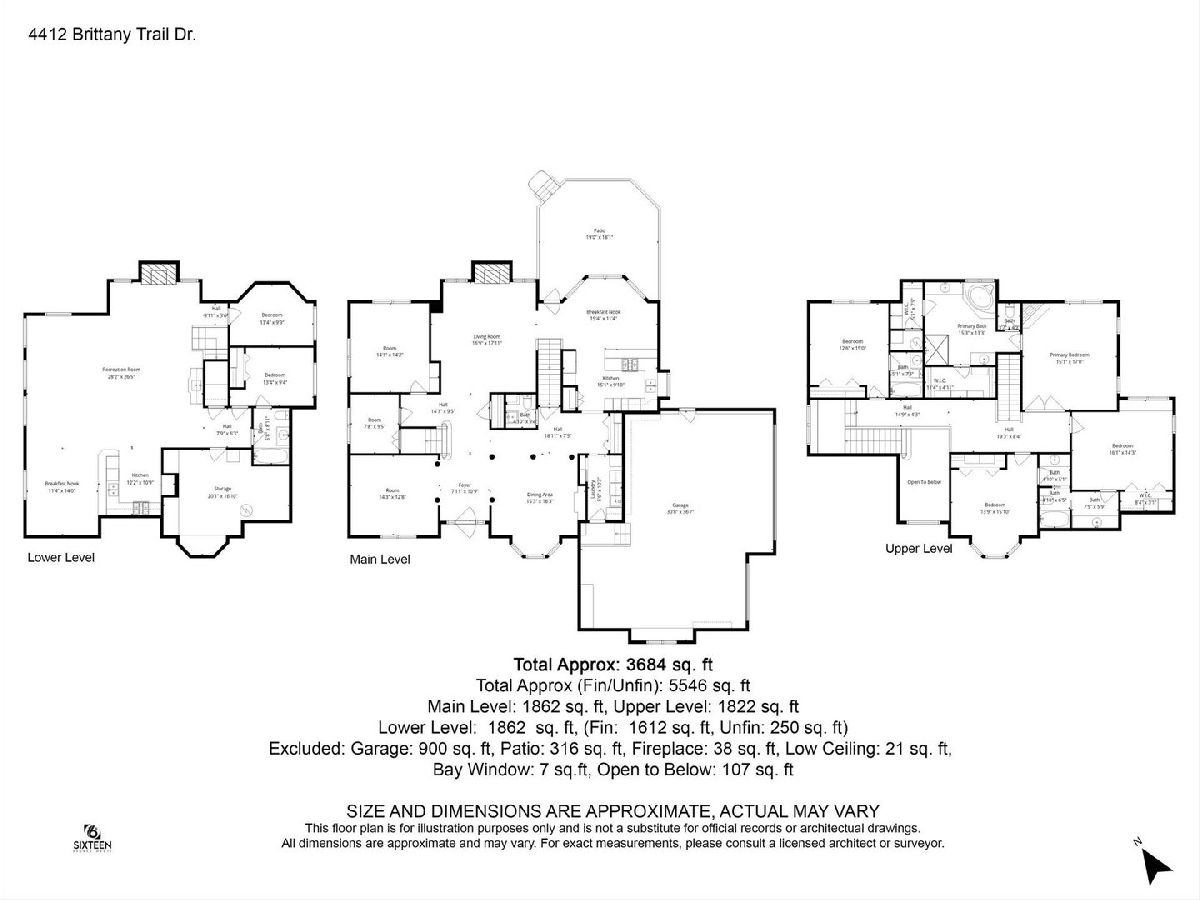
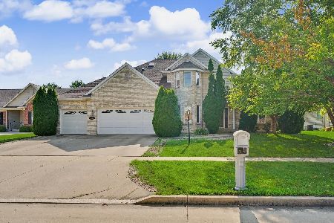
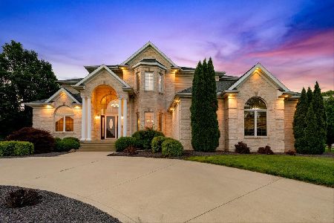
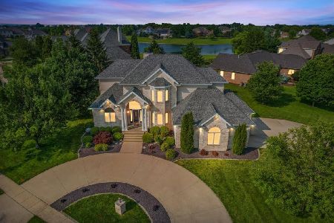
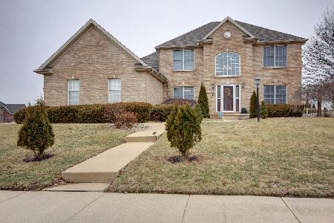
Stately Home in Trails at Brittany. Situated on a 1/2 acre lot at the entrance of a quiet cul-de-sac, this beautiful home offers great curb appeal with an all-brick front and circular drive for guests. Inside, a bright two story entry welcomes you into a spacious and flowing floor plan. The main level features a gourmet kitchen with breakfast area and access to the paver patio, a large family room, separate living and dining rooms, and flexible space for home offices or a sixth bedroom. Upstairs, the impressive primary suite includes a spa-like bath with dual vanities, jetted tub, walk-in closet, and custom shower. The finished basement is ideal for entertaining guests, complete with a wet bar, full kitchen, bedroom, full bath, and generous living space. Outdoor living includes a private patio with views of the neighborhood lake. Recent updates include Roof (2018), HVAC (2025), and upstairs water heater (2025), along with Pella windows with built-in blinds, surround sound, irrigation system, and custom cabinetry throughout.
Property Specifics
| Single Family | |
| — | |
| — | |
| 2003 | |
| — | |
| — | |
| No | |
| 0.51 |
| Champaign | |
| Trails At Brittany | |
| 250 / Annual | |
| — | |
| — | |
| — | |
| 12576981 | |
| 032020227072 |
Nearby Schools
| NAME: | DISTRICT: | DISTANCE: | |
|---|---|---|---|
|
Grade School
Unit 4 Of Choice |
4 | — | |
|
Middle School
Champaign/middle Call Unit 4 351 |
4 | Not in DB | |
|
High School
Centennial High School |
4 | Not in DB | |
Room Specifics
Total Bedrooms: 6
Bedrooms Above Ground: 4
Bedrooms Below Ground: 2
Dimensions: —
Floor Type: —
Dimensions: —
Floor Type: —
Dimensions: —
Floor Type: —
Dimensions: —
Floor Type: —
Dimensions: —
Floor Type: —
Full Bathrooms: 5
Bathroom Amenities: —
Bathroom in Basement: 1
Rooms: —
Basement Description: —
Other Specifics
| 3.5 | |
| — | |
| — | |
| — | |
| — | |
| 142.26 X 113.27 X 49.25 X | |
| — | |
| — | |
| — | |
| — | |
| Not in DB | |
| — | |
| — | |
| — | |
| — |
Contact Agent
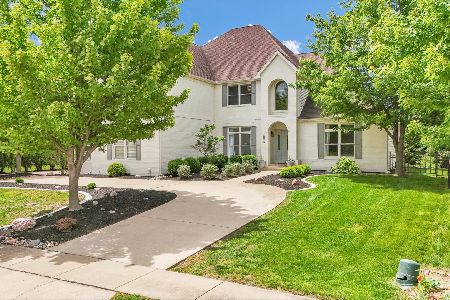
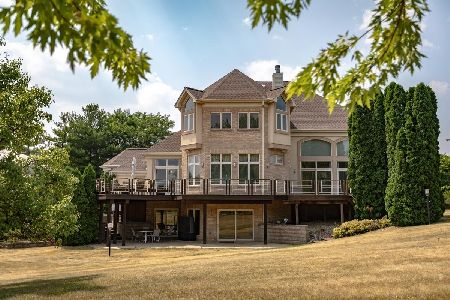
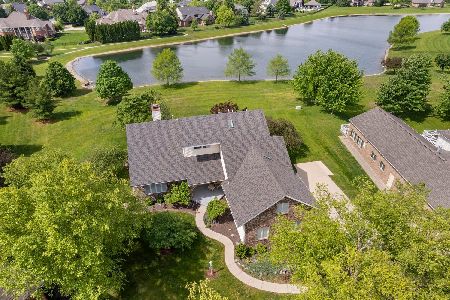
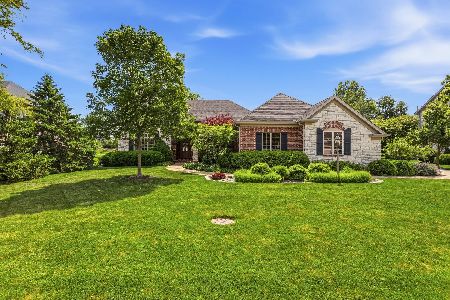
Nearby Similar Homes

Nearby Sold Comparables

Contact Agent
Listing Provided By
Coldwell Banker R.E. Group
