

401 Blaine Street, Peotone, Illinois 60468
Sorry, we are updating photos, please update this page in 15 minutes
$192,500
|
Sold
|
|
| Status: | Closed |
| Sqft: | 0 |
| Cost/Sqft: | — |
| Beds: | 4 |
| Baths: | 2 |
| Year Built: | 2004 |
| Property Taxes: | $3,782 |
| Days On Market: | 3244 |
| Lot Size: | 0,21 |
Description
Welcome Home! This 4 bedroom, 2 bath raised ranch home features an open floor plan, which is perfect for entertaining. Home features hardwood floors, stainless steel appliances, spacious rooms, lots of natural light and storage. Exterior features a large deck off the kitchen with Gazebo, paver patio, large backyard, oversized 8' garage doors great for larger vehicles and an oversized driveway. Schools nearby. This is GREAT home! Quick Close!
Property Specifics
| Single Family | |
| — | |
| Bi-Level | |
| 2004 | |
| Full | |
| Vinyl Siding | |
| Asphalt | |
| — | |
| No | |
| 0.21 |
| Will | |
| — | |
| 0 / Not Applicable | |
| None | |
| Public | |
| Public Sewer | |
| Central Air | |
| Natural Gas, Forced Air | |
| 09813869 | |
| 1720243020420000 |
Property History
| DATE: | EVENT: | PRICE: | SOURCE: |
|---|---|---|---|
| 29 Mar, 2018 | Sold | $192,500 | MRED MLS |
| 8 Feb, 2018 | Under contract | $205,000 | MRED MLS |
| 7 Dec, 2017 | Listed for sale | $205,000 | MRED MLS |
Sorry, we are updating photos, please update this page in 15 minutes
Room Specifics
All Bedroom Info:
Total Bedrooms: 4
Bedrooms Above Ground: 4
Bedrooms Below Ground: 0
Total Bedrooms: 4
Bedrooms Above Ground: 4
Bedrooms Below Ground: 0
Second Bedroom Info:
Dimensions: —
Location: —Dimensions: —
Floor Type: Hardwood
Third Bedroom Info:
Dimensions: —
Location: —Dimensions: —
Floor Type: Carpet
Fourth Bedroom Info:
Dimensions: —
Location: —Dimensions: —
Floor Type: Carpet
Bathroom Info:
Full Bathrooms: 2
Partial Bathrooms: 0Full Bathrooms: 2
Bathroom Amenities: —
Bathroom in Basement: 1
Dining Room Info:
Dimensions: —
Location: —Dimensions: —
Floor Type: Hardwood
Kitchen Info:
Dimensions: —
Location: —Dimensions: —
Floor Type: Hardwood
Features: Eating Area-Breakfast Bar
Laundry Room Info:
Dimensions: —
Location: —Dimensions: —
Floor Type: Ceramic Tile
Living Room Info:
Dimensions: —
Location: —Dimensions: —
Floor Type: Hardwood
Family Room Info:
Dimensions: —
Location: —Dimensions: —
Floor Type: Ceramic Tile
Additional Rooms Info:
Rooms: Foyer
Basement: FullRooms: Foyer
Other Specifics
| 2 | |
| — | |
| Garage | |
| — | |
| — | |
| — | |
| Deck, Brick Paver Patio, Storms/Screens | |
| Fenced Yard | |
| 71X131X72X131 | |
| — | |
| None | |
| Hardwood Floors, First Floor Bedroom, First Floor Full Bath | |
| Range, Microwave, Dishwasher, Refrigerator, Washer, Dryer, Disposal | |
| Not in DB | |
| Sidewalks, Street Lights, Street Paved | |
| — | |
| — |
Tax History
| Year | Property Taxes |
|---|---|
| 2018 | $3,782 |
Contact Agent
Nearby Similar Homes
207 Conrad Street, Peotone, Illinois 60468
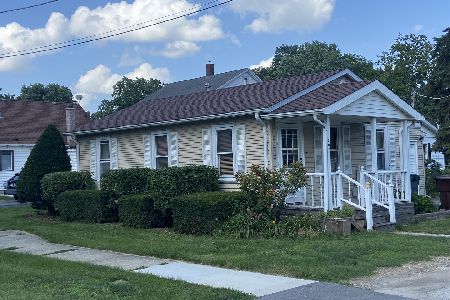
For Sale
$159,900
2 beds / 1.0 baths / 900 ft2
Single Family / Built: —
29
109 North Street, Peotone, Illinois 60468
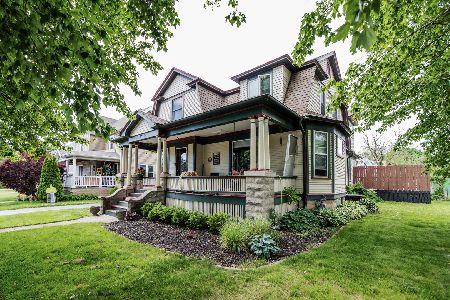
For Sale
$399,000
5 beds / 2.0 baths / 3,000 ft2
Single Family / Built: 1912
102
203 Second Street, Peotone, Illinois 60468
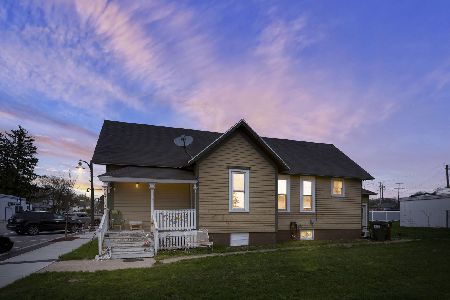
For Sale
$200,000
2 beds / 1.0 baths / 1,085 ft2
Single Family / Built: —
155
617 The Hague, Peotone, Illinois 60468

Short Sale
$465,000
4 beds / 2.1 baths / 2,800 ft2
Single Family / Built: 2003
234
Nearby Sold Comparables
Peotone, Illinois 60468

Sold
$142,500
3 beds / 2.0 baths / 1,400 ft2
Single Family / Built: 1966
4169
408 Corning Avenue, Peotone, Illinois 60468
Sold
$252,500
4 beds / 3.0 baths / 0 ft2
Single Family / Built: 2002
7135
408 Corning Avenue, Peotone, Illinois 60468
Sold
$154,900
4 beds / 3.0 baths / 2,788 ft2
Single Family / Built: 2002
4182
408 Corning Avenue, Peotone, Illinois 60468
Sold
$214,900
4 beds / 3.0 baths / 2,788 ft2
Single Family / Built: 2002
3014
412 Corning Avenue, Peotone, Illinois 60468
Sold
$114,900
2 beds / 1.0 baths / 1,200 ft2
Single Family / Built: 1968
5340
412 Corning Avenue, Peotone, Illinois 60468
Sold
$84,900
2 beds / 1.0 baths / 1,080 ft2
Single Family / Built: 1949
4183
Contact Agent
Listing Provided By
Oak Leaf Realty
