

401 Carlyle Place, Arlington Heights, Illinois 60004
Sorry, we are updating photos, please update this page in 15 minutes
$225,000
|
Sold
|
|
| Status: | Closed |
| Sqft: | 1,864 |
| Cost/Sqft: | $134 |
| Beds: | 4 |
| Baths: | 2 |
| Year Built: | 1956 |
| Property Taxes: | $9,540 |
| Days On Market: | 2468 |
| Lot Size: | 0,20 |
Description
Location! Location! Location! Calling all rehabbers/builders/investors/HGTV fanatics. Home needs work. Home is being sold "As Is" Available for quick closing. Architectural plans are available in Additional information tab.
Property Specifics
| Single Family | |
| — | |
| — | |
| 1956 | |
| Partial | |
| Brick, Cedar | |
| Asphalt | |
| — | |
| No | |
| 0.2 |
| Cook | |
| — | |
| 0 / Not Applicable | |
| None | |
| Lake Michigan | |
| Public Sewer | |
| None | |
| Baseboard | |
| 10631206 | |
| 03294240200000 |
Nearby Schools
| NAME: | DISTRICT: | DISTANCE: | |
|---|---|---|---|
|
Grade School
Windsor Elementary School |
25 | — | |
|
Middle School
South Middle School |
25 | Not in DB | |
|
High School
Prospect High School |
214 | Not in DB | |
Property History
| DATE: | EVENT: | PRICE: | SOURCE: |
|---|---|---|---|
| 15 Oct, 2018 | Sold | $253,300 | MRED MLS |
| 25 Sep, 2018 | Under contract | $185,000 | MRED MLS |
| 23 Sep, 2018 | Listed for sale | $185,000 | MRED MLS |
| 28 Aug, 2020 | Sold | $225,000 | MRED MLS |
| 18 Aug, 2020 | Under contract | $250,000 | MRED MLS |
| — | Last price change | $235,000 | MRED MLS |
| 7 Feb, 2020 | Listed for sale | $250,000 | MRED MLS |
| 24 Jan, 2022 | Sold | $470,000 | MRED MLS |
| 13 Dec, 2021 | Under contract | $499,000 | MRED MLS |
| — | Last price change | $504,800 | MRED MLS |
| 10 Nov, 2021 | Listed for sale | $504,800 | MRED MLS |
| 29 Sep, 2025 | Sold | $730,000 | MRED MLS |
| 3 Aug, 2025 | Under contract | $749,900 | MRED MLS |
| 9 Jul, 2025 | Listed for sale | $749,900 | MRED MLS |
Sorry, we are updating photos, please update this page in 15 minutes
Room Specifics
All Bedroom Info:
Total Bedrooms: 4
Bedrooms Above Ground: 4
Bedrooms Below Ground: 0
Total Bedrooms: 4
Bedrooms Above Ground: 4
Bedrooms Below Ground: 0
Second Bedroom Info:
Dimensions: —
Location: —Dimensions: —
Floor Type: Hardwood
Third Bedroom Info:
Dimensions: —
Location: —Dimensions: —
Floor Type: Hardwood
Fourth Bedroom Info:
Dimensions: —
Location: —Dimensions: —
Floor Type: Hardwood
Bathroom Info:
Full Bathrooms: 2
Partial Bathrooms: 1Full Bathrooms: 2
Bathroom Amenities: —
Bathroom in Basement: 0
Dining Room Info:
Dimensions: —
Location: —Dimensions: —
Floor Type: Hardwood
Kitchen Info:
Dimensions: —
Location: —Dimensions: —
Floor Type: Vinyl
Features: Eating Area-Table Space
Living Room Info:
Dimensions: —
Location: —Dimensions: —
Floor Type: Hardwood
Additional Rooms Info:
Rooms: Recreation Room, Heated Sun Room
Basement: PartialRooms: Recreation Room, Heated Sun Room
Other Specifics
| 2 | |
| — | |
| Garage | |
| — | |
| — | |
| — | |
| — | |
| — | |
| 66X130X66X131 | |
| — | |
| None | |
| Hardwood Floors | |
| — | |
| Not in DB | |
| — | |
| — | |
| — |
Tax History
| Year | Property Taxes |
|---|---|
| 2018 | $8,793 |
| 2020 | $9,540 |
| 2022 | $6,685 |
| 2025 | $15,011 |
Contact Agent
Nearby Similar Homes

419 Phelps Avenue, Arlington Heights, Illinois 60004
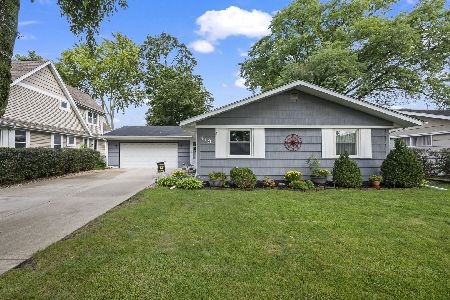
For Sale
$550,000
3 beds / 2.0 baths / 2,751 ft2
Single Family / Built: 1958
34
530 Dryden Place, Arlington Heights, Illinois 60005

Foreclosure
$425,000
3 beds / 2.0 baths / 1,352 ft2
Single Family / Built: 1950
141
606 Dryden Place, Arlington Heights, Illinois 60005

For Sale
$450,000
3 beds / 1.1 baths / 1,457 ft2
Single Family / Built: 1950
0
26 Dryden Place, Arlington Heights, Illinois 60004

For Sale
$715,000
3 beds / 2.1 baths / 1,995 ft2
Single Family / Built: 2013
26
14 Dryden Place, Arlington Heights, Illinois 60004

For Sale
$725,000
3 beds / 3.1 baths / 2,131 ft2
Single Family / Built: 2016
61
Nearby Sold Comparables


348 Wilshire Lane, Arlington Heights, Illinois 60004
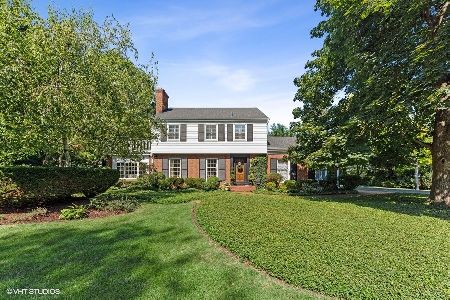
Sold
$520,000
4 beds / 2.0 baths / 2,212 ft2
Single Family / Built: 1943
1903
Contact Agent
Listing Provided By
Exit Realty Redefined
