

401 Carriage Court, Oswego, Illinois 60543
Subdivision > Lakeview Estates West
Sorry, we are updating photos, please update this page in 15 minutes
$155,000
|
Sold
|
|
| Status: | Closed |
| Sqft: | 1,350 |
| Cost/Sqft: | $119 |
| Beds: | 2 |
| Baths: | 3 |
| Year Built: | 1996 |
| Property Taxes: | $4,381 |
| Days On Market: | 4177 |
| Lot Size: | 0,00 |
Description
Extremely clean duplex end unit available immediately! Huge 2 story family room with soaring ceilings & fireplace. Tons of sunlight for a large inviting feel. Updated light fixtures throughout. AMAZING finished basement with fireplace, wet bar area, and built in shelving! Brand new water heater, custom blinds, and newer garbage disposal.
Property Specifics
| Condos/Townhomes | |
| 2 | |
| — | |
| 1996 | |
| Partial | |
| Vinyl Siding, Brick | |
| Asphalt | |
| BRIGHTON | |
| No | |
| — |
| Kendall | |
| Lakeview Estates West | |
| 20 / Monthly | |
| Exterior Maintenance | |
| Public | |
| Public Sewer | |
| Central Air | |
| Natural Gas, Forced Air | |
| 08942912 | |
| 0320140021 |
Nearby Schools
| NAME: | DISTRICT: | DISTANCE: | |
|---|---|---|---|
|
Grade School
Prairie Point Elementary School |
308 | — | |
|
Middle School
Traughber Junior High School |
308 | Not in DB | |
|
High School
Oswego High School |
308 | Not in DB | |
Property History
| DATE: | EVENT: | PRICE: | SOURCE: |
|---|---|---|---|
| 30 Jul, 2015 | Sold | $155,000 | MRED MLS |
| 19 Jun, 2015 | Under contract | $159,999 | MRED MLS |
| 4 Jun, 2015 | Listed for sale | $159,999 | MRED MLS |
Sorry, we are updating photos, please update this page in 15 minutes
Room Specifics
All Bedroom Info:
Total Bedrooms: 2
Bedrooms Above Ground: 2
Bedrooms Below Ground: 0
Total Bedrooms: 2
Bedrooms Above Ground: 2
Bedrooms Below Ground: 0
Second Bedroom Info:
Dimensions: —
Location: —Dimensions: —
Floor Type: Carpet
Bathroom Info:
Full Bathrooms: 3
Partial Bathrooms: 1Full Bathrooms: 3
Bathroom Amenities: —
Bathroom in Basement: 0
Dining Room Info:
Dimensions: —
Location: —Dimensions: —
Floor Type: Carpet
Kitchen Info:
Dimensions: —
Location: —Dimensions: —
Floor Type: Ceramic Tile
Features: Eating Area-Table Space, Pantry-Closet
Laundry Room Info:
Dimensions: —
Location: —Dimensions: —
Floor Type: Ceramic Tile
Living Room Info:
Dimensions: —
Location: —Dimensions: —
Floor Type: Carpet
Additional Rooms Info:
Rooms: Eating Area
Basement: PartialRooms: Eating Area
Other Specifics
| 2 | |
| Concrete Perimeter | |
| Garage | |
| — | |
| — | |
| — | |
| Deck, Storms/Screens, End Unit | |
| Corner Lot, Cul-De-Sac | |
| 60 X 87 X 80 X 114 | |
| — | |
| Full | |
| Vaulted/Cathedral Ceilings, Laundry Hook-Up in Unit, Storage | |
| Range, Microwave, Dishwasher, Refrigerator, Washer, Dryer, Disposal | |
| Not in DB | |
| — | |
| — | |
| Wood Burning, Gas Log, Gas Starter |
Tax History
| Year | Property Taxes |
|---|---|
| 2015 | $4,381 |
Contact Agent
Nearby Similar Homes
419 Prairieview Drive, Oswego, Illinois 60543
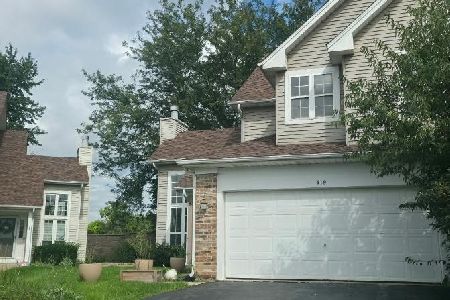
For Sale
$315,000
2 beds / 2.1 baths / 1,693 ft2
Condos/Townhomes / Built: 1994
39
Nearby Sold Comparables
401 Carriage Court, Oswego, Illinois 60543
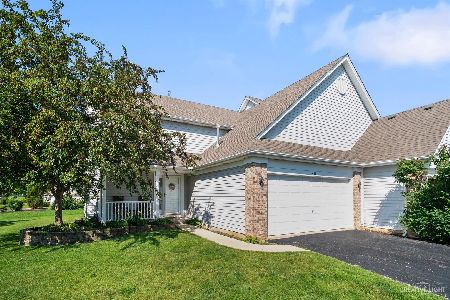
Sold
$219,900
2 beds / 3.1 baths / 1,350 ft2
Condos/Townhomes / Built: 1996
1952
403 Carriage Court, Oswego, Illinois 60543

Sold
$169,900
2 beds / 2.1 baths / 1,312 ft2
Condos/Townhomes / Built: 1996
3906
383 Prairieview Drive, Oswego, Illinois 60543
Sold
$128,000
2 beds / 2.1 baths / 1,348 ft2
Condos/Townhomes / Built: 1994
4971
381 Prairieview Drive, Oswego, Illinois 60543
Sold
$139,900
2 beds / 2.1 baths / 0 ft2
Condos/Townhomes / Built: 1996
5472
405 Carriage Court, Oswego, Illinois 60543
Sold
$142,000
3 beds / 2.0 baths / 1,346 ft2
Condos/Townhomes / Built: 1997
4802
405 Carriage Court, Oswego, Illinois 60543
Sold
$199,900
3 beds / 2.0 baths / 1,346 ft2
Condos/Townhomes / Built: 1997
2667
Contact Agent
Listing Provided By
Baird & Warner
