

401 Draper Road, Mchenry, Illinois 60050
$193,000
|
Sold
|
|
| Status: | Closed |
| Sqft: | 1,312 |
| Cost/Sqft: | $149 |
| Beds: | 3 |
| Baths: | 2 |
| Year Built: | 1974 |
| Property Taxes: | $7,821 |
| Days On Market: | 2999 |
| Lot Size: | 2,00 |
Description
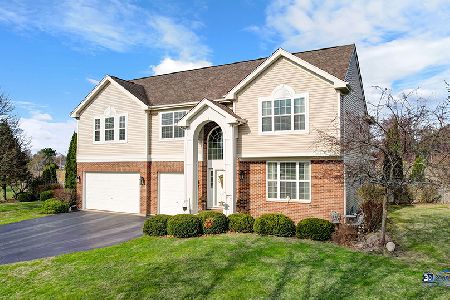
WOW! Don't Wait - This price is crazy low! WELL MAINTAINED HOME + YOUR UPDATES = PERFECTION! 3 BR, 1.5 BA, 2 car gar on unincorporated 2 acres. Cathedral ceilings, full unfinished bsmt. New Roof, Siding, Gutters & Water Heater in 2017. Vinyl Windows in 2010. 57 x 27 Deck off of kitchen, a 10'x12' shed on concrete pad & thoughtfully planned out - the house sits on 1st acre leaving the 2nd acre open for Pole Barn, Pool, Garden, Horse or??? If you want more living space, perhaps the garage could be converted into a family rm with laundry rm & bath - then add a nice new garage? Zoned A-1, the possibilities are nearly endless. Many tree varieties to enjoy. This property is perfect for someone looking for privacy, elbow room, and space to expand. At this price, the buyer can make their updates, add central A/C and have the ultimate country home that's less than 5 minutes from McHenry or 15 minutes from Crystal Lake.
Property Specifics
| Single Family | |
| — | |
| Ranch | |
| 1974 | |
| Full | |
| Vinyl Siding | |
| Asphalt | |
| WAUSAU | |
| No | |
| 2 |
| Mc Henry | |
| — | |
| 0 / Not Applicable | |
| None | |
| Private Well | |
| Septic-Private | |
| Window/Wall Unit - 1 | |
| Steam | |
| 10062429 | |
| 1406276002 |
Nearby Schools
| NAME: | DISTRICT: | DISTANCE: | |
|---|---|---|---|
|
Middle School
Parkland Middle School |
15 | Not in DB | |
|
High School
Mchenry High School-west Campus |
156 | Not in DB | |
Property History
| DATE: | EVENT: | PRICE: | SOURCE: |
|---|---|---|---|
| 20 Nov, 2018 | Sold | $193,000 | MRED MLS |
| 17 Oct, 2018 | Under contract | $195,000 | MRED MLS |
| — | Last price change | $205,000 | MRED MLS |
| 24 Aug, 2018 | Listed for sale | $215,500 | MRED MLS |
Room Specifics
Total Bedrooms: 3
Bedrooms Above Ground: 3
Bedrooms Below Ground: 0
Dimensions: —
Floor Type: Carpet
Dimensions: —
Floor Type: Carpet
Full Bathrooms: 2
Bathroom Amenities: —
Bathroom in Basement: 0
Dimensions: —
Floor Type: Vinyl
Features: Eating Area-Table Space
Dimensions: —
Floor Type: Carpet
Rooms: Eating Area
Other Specifics
| 2 | |
| Concrete Perimeter | |
| Garage | |
| — | |
| — | |
| — | |
| Deck | |
| Horses Allowed, Wooded | |
| 330 X 264 | |
| — | |
| Half | |
| Vaulted/Cathedral Ceilings | |
| Range, Refrigerator, Washer, Dryer, Range Hood | |
| Not in DB | |
| — | |
| — | |
| — |
Tax History
| Year | Property Taxes |
|---|---|
| 2018 | $7,821 |
Contact Agent
Nearby Similar Homes
Nearby Sold Comparables

Contact Agent
Listing Provided By
Milach Realty
