

401 Fallbrook Drive, East Dundee, Illinois 60118
Subdivision > Reserve Of East Dundee
Sorry, we are updating photos, please update this page in 15 minutes
$232,200
|
Sold
|
|
| Status: | Closed |
| Sqft: | 0 |
| Cost/Sqft: | — |
| Beds: | 4 |
| Baths: | 3 |
| Year Built: | 1996 |
| Property Taxes: | $6,225 |
| Days On Market: | 5655 |
| Lot Size: | 0,00 |
Description
This HOME will TAKE your BREATH AWAY! Spectacular w/MAXIMUM W-O-W! 4 BRs PLUS Loft! 3 FULL Baths! BASEMENT! Gorgeous WOODED Lot! 2-Sty LR/DR w/HARDWOOD Flring & SOARING Windows! FRESHLY Painted w/DECORATOR Touch! NEW Carpeting t/o ENTIRE Home! UPDATED Kitchen w/SKYLIGHTS, Cntr ISLAND, Sep EA! SPACIOUS FR w/Fireplace! HUGE Mstr Ste w/VLTD Clngs, ULTRA Bath, WIC & SITTING Area! Newer WINDOWS & Garage Door! MAGNIFICENT!
Property Specifics
| Single Family | |
| — | |
| — | |
| 1996 | |
| Partial, English | |
| Aluminum Siding | |
| Asphalt | |
| GREENBRIAR | |
| No | |
| — |
| Kane | |
| Reserve Of East Dundee | |
| 75 / Annual | |
| Other | |
| Public | |
| Public Sewer | |
| Central Air | |
| Natural Gas, Forced Air | |
| 07815307 | |
| 0326128001 |
Property History
| DATE: | EVENT: | PRICE: | SOURCE: |
|---|---|---|---|
| 28 Jun, 2011 | Sold | $232,200 | MRED MLS |
| 13 Jun, 2011 | Under contract | $259,900 | MRED MLS |
| 23 May, 2011 | Listed for sale | $259,900 | MRED MLS |
| 25 Jan, 2023 | Sold | $270,000 | MRED MLS |
| 25 Nov, 2022 | Under contract | $325,000 | MRED MLS |
| — | Last price change | $389,000 | MRED MLS |
| 7 Oct, 2022 | Listed for sale | $389,000 | MRED MLS |
Sorry, we are updating photos, please update this page in 15 minutes
Room Specifics
All Bedroom Info:
Total Bedrooms: 4
Bedrooms Above Ground: 4
Bedrooms Below Ground: 0
Total Bedrooms: 4
Bedrooms Above Ground: 4
Bedrooms Below Ground: 0
Second Bedroom Info:
Dimensions: —
Location: —Dimensions: —
Floor Type: Carpet
Third Bedroom Info:
Dimensions: —
Location: —Dimensions: —
Floor Type: Carpet
Fourth Bedroom Info:
Dimensions: —
Location: —Dimensions: —
Floor Type: Carpet
Bathroom Info:
Full Bathrooms: 3
Partial Bathrooms: 0Full Bathrooms: 3
Bathroom Amenities: Separate Shower, Double Sink, Soaking Tub
Bathroom in Basement: 0
Dining Room Info:
Dimensions: —
Location: —Dimensions: —
Floor Type: Hardwood
Kitchen Info:
Dimensions: —
Location: —Dimensions: —
Floor Type: Ceramic Tile
Features: Eating Area-Table Space, Island
Laundry Room Info:
Dimensions: —
Location: —Dimensions: —
Floor Type: Vinyl
Living Room Info:
Dimensions: —
Location: —Dimensions: —
Floor Type: Hardwood
Family Room Info:
Dimensions: —
Location: —Dimensions: —
Floor Type: Carpet
Additional Rooms Info:
Rooms: Eating Area, Loft, Sitting Room
Basement: Partial, EnglishRooms: Eating Area, Loft, Sitting Room
Other Specifics
| 2 | |
| Concrete Perimeter | |
| Garage | |
| — | |
| — | |
| — | |
| Deck | |
| — | |
| 128X104X126X80 | |
| — | |
| Full | |
| Vaulted/Cathedral Ceilings, Skylight(s), Hardwood Floors, First Floor Laundry, First Floor Full Bath | |
| Range, Microwave, Dishwasher, Refrigerator, Washer, Dryer, Disposal | |
| Not in DB | |
| Sidewalks, Street Lights, Street Paved | |
| — | |
| Gas Starter |
Tax History
| Year | Property Taxes |
|---|---|
| 2011 | $6,225 |
| 2023 | $7,948 |
Contact Agent
Nearby Similar Homes
543 Madison Court, East Dundee, Illinois 60118

For Sale
$589,900
3 beds / 3.0 baths / 2,600 ft2
Single Family / Built: 2024
93
2 Summit Avenue, East Dundee, Illinois 60118

For Sale
$399,999
4 beds / 3.0 baths / 2,888 ft2
Single Family / Built: 1971
6
Nearby Sold Comparables
401 Fallbrook Drive, East Dundee, Illinois 60118
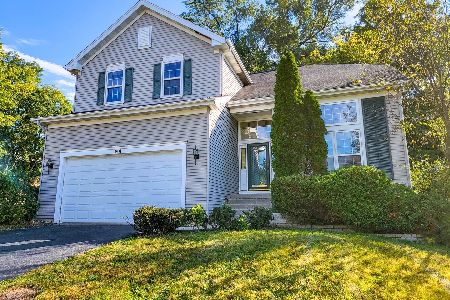
Sold
$325,000
4 beds / 3.0 baths / 3,270 ft2
Single Family / Built: 1995
1500
526 Springwood Avenue, East Dundee, Illinois 60118

Sold
$260,000
4 beds / 3.0 baths / 2,269 ft2
Single Family / Built: 1995
4625
528 Springwood Avenue, East Dundee, Illinois 60118
Sold
$249,900
4 beds / 2.1 baths / 2,528 ft2
Single Family / Built: 1995
3956
527 Springwood Avenue, East Dundee, Illinois 60118
Sold
$289,900
4 beds / 3.0 baths / 2,388 ft2
Single Family / Built: 1995
2741
529 Springwood Avenue, East Dundee, Illinois 60118
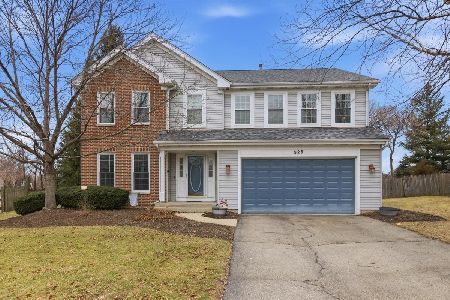
Sold
$449,000
4 beds / 3.0 baths / 3,103 ft2
Single Family / Built: 1995
254
530 Springwood Avenue, East Dundee, Illinois 60118
Sold
$289,900
4 beds / 2.1 baths / 3,018 ft2
Single Family / Built: 1995
3904
Contact Agent
Listing Provided By
RE/MAX Suburban
