

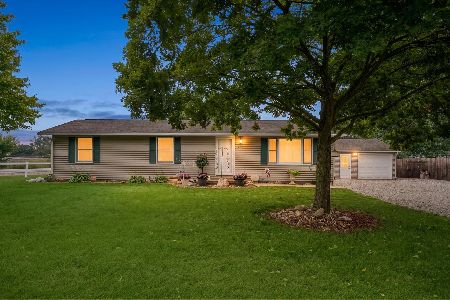
401 Jacobsen Dr, Thomasboro, Illinois 61878
Subdivision > Ackerman Addn
Sorry, we are updating photos, please update this page in 15 minutes
$167,000
|
Sold
|
|
| Status: | Closed |
| Sqft: | 2,918 |
| Cost/Sqft: | $60 |
| Beds: | 5 |
| Baths: | 3 |
| Year Built: | 1971 |
| Property Taxes: | $2,992 |
| Days On Market: | 5011 |
| Lot Size: | 0,00 |
Description
Wow! Great remodeled bi-level home at a great price just minutes from Champaign! Walk in through the grand entry to thismeticulous home offering multiple living spaces giving you room to spread out, two fantastic fireplaces, and a high-end kitchen with granite, cherry wood cabinets, matching appliances and adry bar. newer carpet and windows throughout. Updated bathroom and cork floors in downstairs pool room. Large master bath and walk-in closet, alarm system, heated oversized 2.5 car garage andloads of closet space and storage. Great landscaping on a large lot, nice back deck, and walkout basement to a spacious backyard. Don't miss your opportunity to own this wonderful home!
Property Specifics
| Single Family | |
| — | |
| Bi-Level | |
| 1971 | |
| Partial | |
| Brick, Vinyl Siding | |
| — | |
| — | |
| No | |
| — |
| Champaign | |
| Ackerman Addn | |
| — / — | |
| — | |
| Public | |
| Public Sewer | |
| Central Air | |
| Natural Gas, Forced Air | |
| 09422705 | |
| 200933178006 |
Nearby Schools
| NAME: | DISTRICT: | DISTANCE: | |
|---|---|---|---|
|
Grade School
Thomasboro |
CCSD | — | |
|
Middle School
Thomasboro |
CCSD | Not in DB | |
|
High School
Rantoul |
THSD | Not in DB | |
Property History
| DATE: | EVENT: | PRICE: | SOURCE: |
|---|---|---|---|
| 27 Mar, 2014 | Sold | $167,000 | MRED MLS |
| 18 Jan, 2014 | Under contract | $175,000 | MRED MLS |
| — | Last price change | $174,900 | MRED MLS |
| 1 Mar, 2013 | Listed for sale | $0 | MRED MLS |
Sorry, we are updating photos, please update this page in 15 minutes
Room Specifics
All Bedroom Info:
Total Bedrooms: 5
Bedrooms Above Ground: 5
Bedrooms Below Ground: 0
Total Bedrooms: 5
Bedrooms Above Ground: 5
Bedrooms Below Ground: 0
Second Bedroom Info:
Dimensions: —
Location: —Dimensions: —
Floor Type: Carpet
Third Bedroom Info:
Dimensions: —
Location: —Dimensions: —
Floor Type: Carpet
Fourth Bedroom Info:
Dimensions: —
Location: —Dimensions: —
Floor Type: Carpet
Bathroom Info:
Full Bathrooms: 3
Partial Bathrooms: 0Full Bathrooms: 3
Bathroom Amenities: —
Bathroom in Basement: —
Dining Room Info:
Dimensions: —
Location: —Dimensions: —
Floor Type: Carpet
Kitchen Info:
Dimensions: —
Location: —Dimensions: —
Floor Type: Ceramic Tile
Features: Pantry-Closet
Living Room Info:
Dimensions: —
Location: —Dimensions: —
Floor Type: Carpet
Family Room Info:
Dimensions: —
Location: —Dimensions: —
Floor Type: Other
Additional Rooms Info:
Rooms: Bedroom 5, Walk In Closet
Basement: PartialRooms: Bedroom 5, Walk In Closet
Other Specifics
| 2 | |
| — | |
| Garage | |
| — | |
| — | |
| — | |
| Deck, Patio | |
| — | |
| 90 X 119 | |
| — | |
| Full | |
| First Floor Bedroom, Bar-Dry | |
| Dishwasher, Disposal, Range Hood, Range, Refrigerator | |
| Not in DB | |
| — | |
| — | |
| Wood Burning |
Tax History
| Year | Property Taxes |
|---|---|
| 2014 | $2,992 |
Contact Agent
Nearby Similar Homes
407 Pearl Street, Thomasboro, Illinois 61878
For Sale
$170,000
3 beds / 2.0 baths / 1,157 ft2
Single Family / Built: 1979
55
Nearby Sold Comparables
309 Jacobsen Drive, Thomasboro, Illinois 61878

Sold
$189,900
2 beds / 2.0 baths / 1,603 ft2
Single Family / Built: 1992
841

400 Jacobsen Drive, Thomasboro, Illinois 61878

Sold
$179,900
3 beds / 2.0 baths / 1,485 ft2
Single Family / Built: —
778
305 Jacobsen Drive, Thomasboro, Illinois 61878

Sold
$185,000
3 beds / 2.0 baths / 1,500 ft2
Single Family / Built: 1968
275
Contact Agent
Listing Provided By
KELLER WILLIAMS-TREC
