

407 Pearl Street, Thomasboro, Illinois 61878


$170,000
|
For Sale
|
|
| Status: | Active |
| Sqft: | 1,157 |
| Cost/Sqft: | $147 |
| Beds: | 3 |
| Baths: | 2 |
| Year Built: | 1979 |
| Property Taxes: | $2,164 |
| Lot Size: | 0,28 |
Description
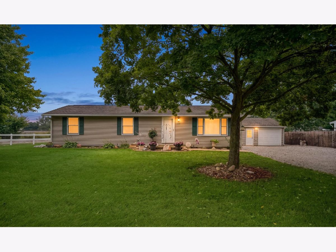
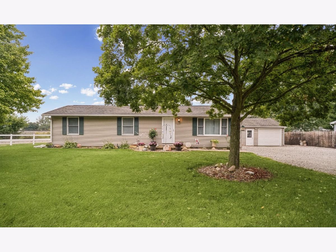
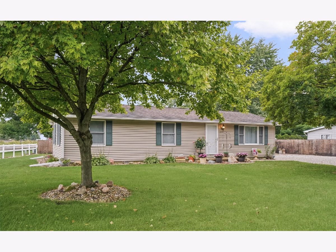
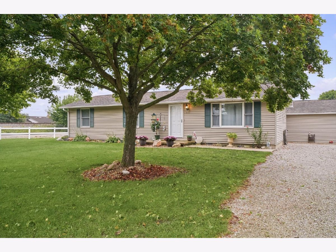
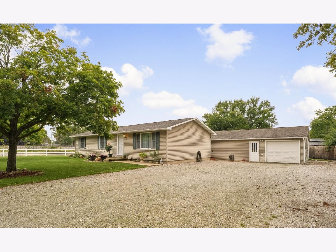
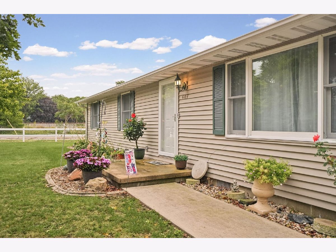
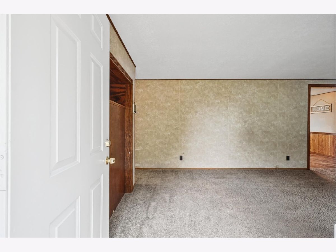
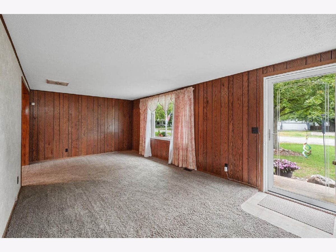
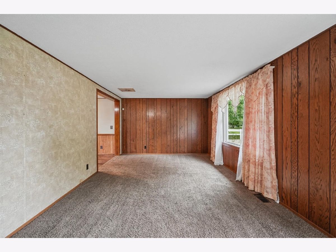
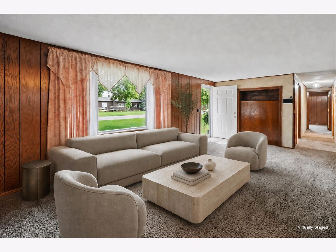
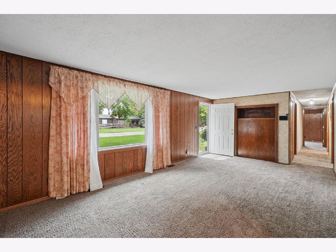
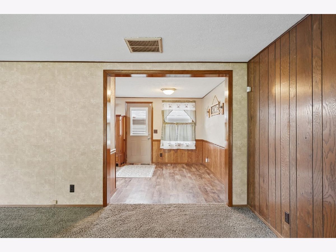
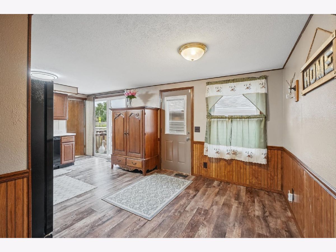
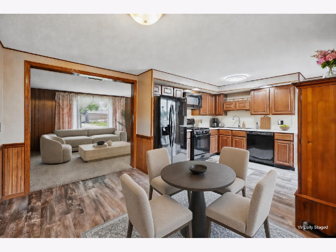
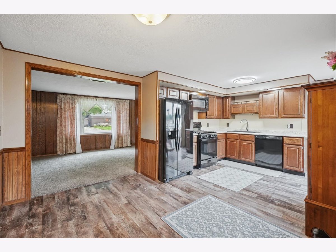
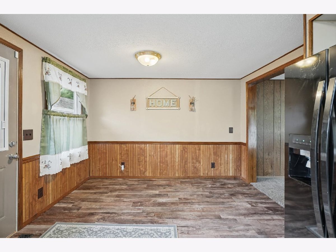
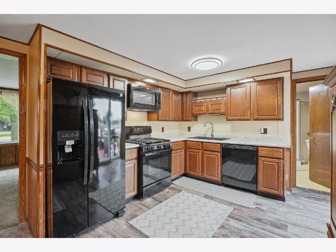
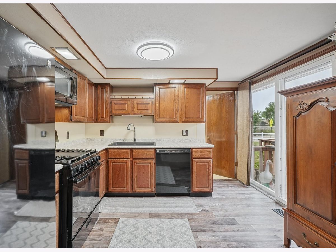
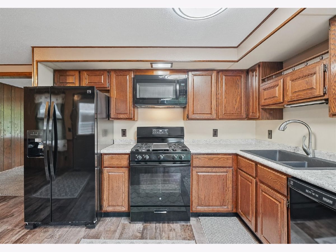
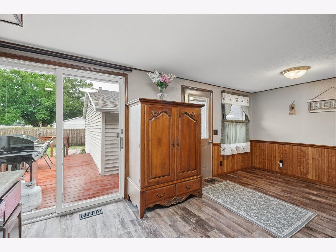
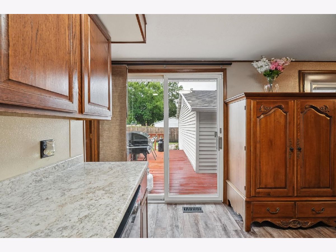
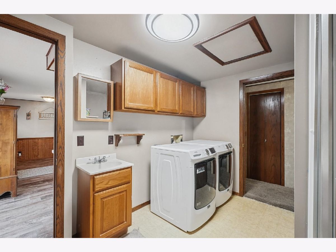
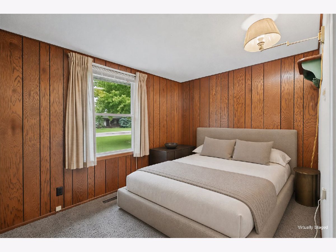
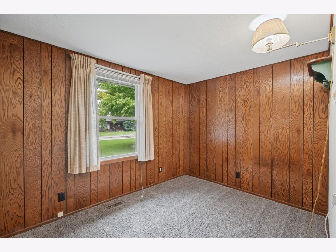
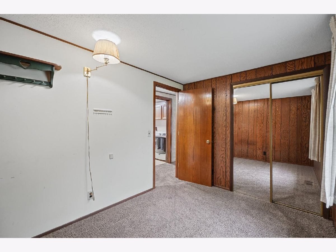
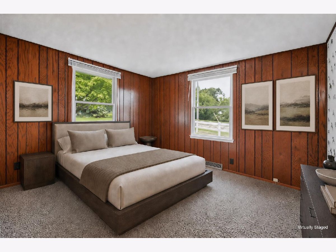
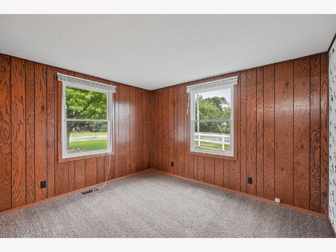
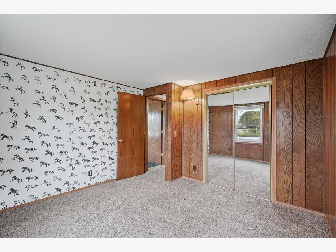
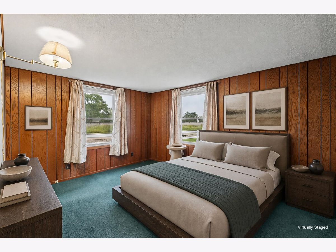
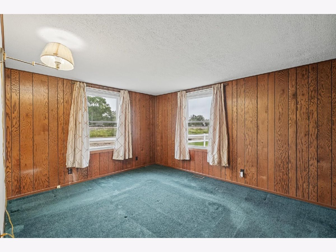
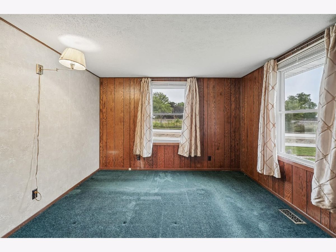
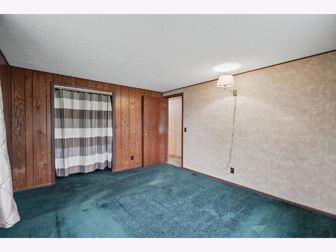
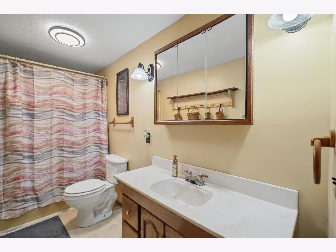
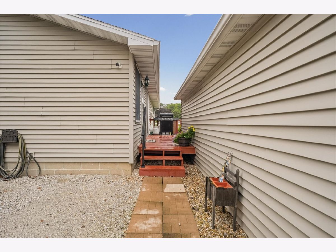
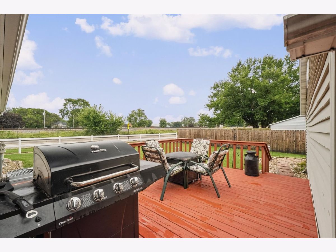
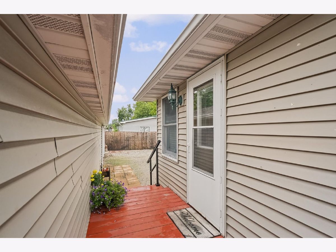
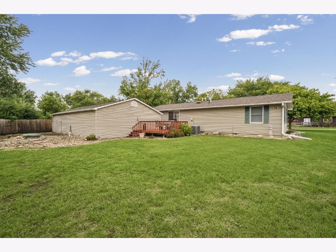
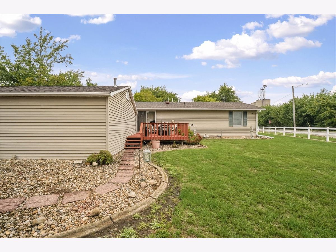
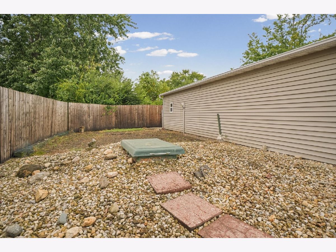
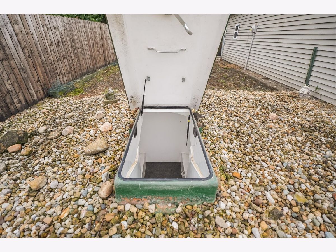
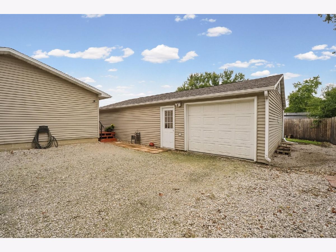
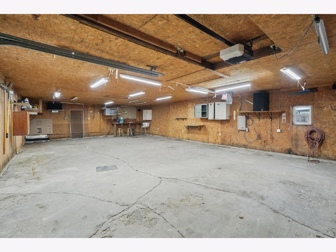
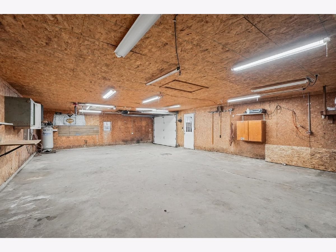
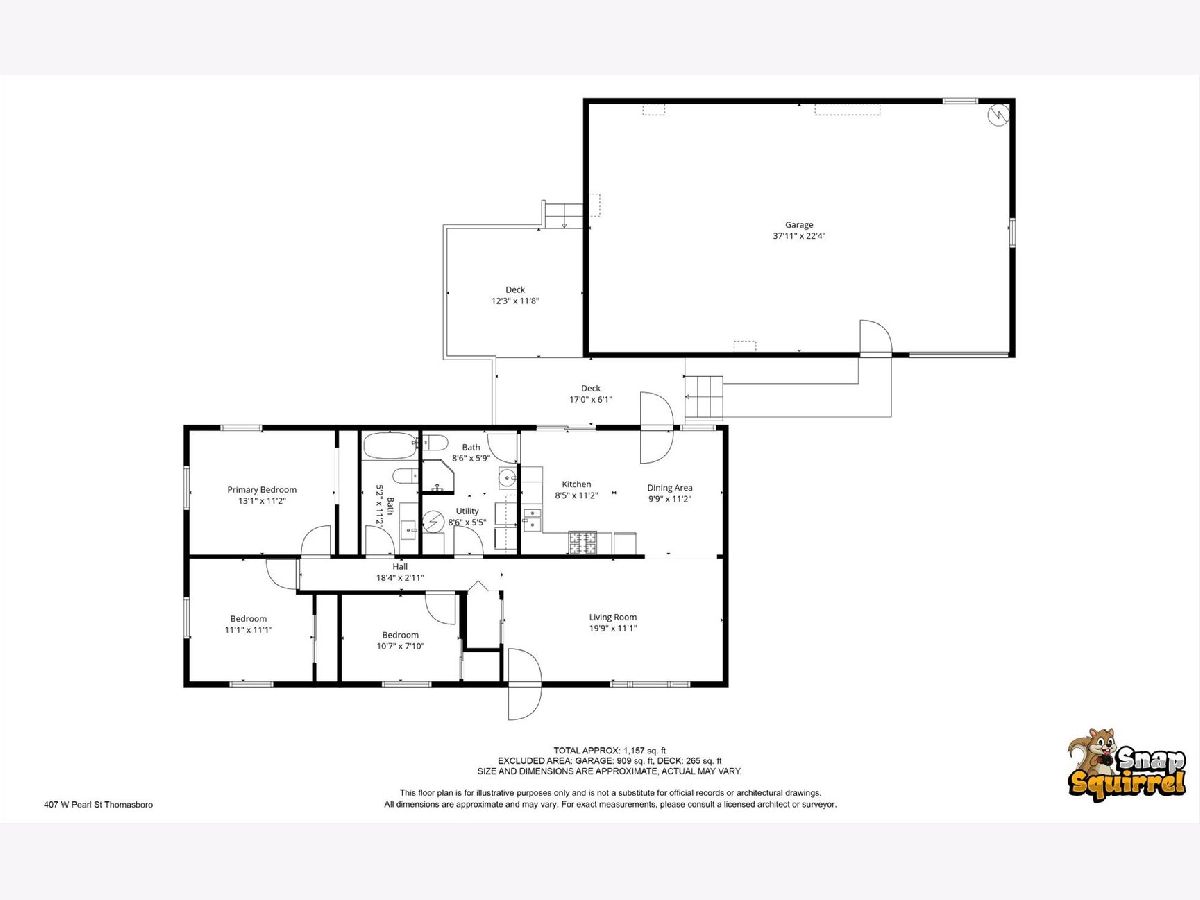
If you've been waiting for a home that keeps things simple but still gives you some serious extras, this one deserves a look! Sitting on a corner lot in Thomasboro, this 3 bedroom, 2 bath ranch offers an easy one-level layout with a spacious living room, eat-in kitchen and main-floor laundry. Out back, the deck gives you a great spot to relax, grill or spend an evening outside, while the yard leaves plenty of room to enjoy. But the main attraction here is the massive detached 3-car garage-nearly 900 sq. ft. with plenty of space for vehicles, a workshop, storage, hobbies or all of the above. There's even an in-ground tornado shelter in the backyard for added peace of mind when Illinois weather rolls through. Whether you're buying your first home, looking to downsize, or simply want a place with an incredible garage and room to make your own, 407 W Pearl is ready for its next owner!
Property Specifics
| Single Family | |
| — | |
| Ranch | |
| 1979 | |
| Crawl Space | |
| Vinyl Siding | |
| Asphalt | |
| — | |
| No | |
| 0.28 |
| Champaign | |
| — | |
| — / Not Applicable | |
| None | |
| Public | |
| Public Sewer | |
| Central Air | |
| Gas, Forced Air | |
| 12747613 | |
| 200928351018 |
Nearby Schools
| NAME: | DISTRICT: | DISTANCE: | |
|---|---|---|---|
|
Grade School
Thomasboro Elementary School |
130 | — | |
|
Middle School
Thomasboro Junior High School |
130 | Not in DB | |
|
High School
Rantoul Township High School |
137 | Not in DB | |
Room Specifics
Total Bedrooms: 3
Bedrooms Above Ground: 3
Bedrooms Below Ground: 0
Dimensions: 13X11
Floor Type: —
Dimensions: 11X11
Floor Type: —
Dimensions: 11X8
Floor Type: —
Full Bathrooms: 2
Bathroom Amenities: —
Bathroom in Basement: 0
Dimensions: 10X11
Floor Type: —
Dimensions: 9X12
Floor Type: —
Features: Eating Area-Table Space
Dimensions: 20X11
Floor Type: —
Rooms: Utility Room-1st Floor
Name: Utility Room-1st Floor
Dimensions: 9X6
Floor Type: —
Other Specifics
| 3 | |
| — | |
| Gravel, Garage Door Opener, Garage Owned, Detached, Garage | |
| In Unit | |
| Laminate, Carpet | |
| Deck | |
| — | |
| — | |
| 124x120x89x115 | |
| — | |
| None | |
| — | |
| Range, Microwave, Dishwasher, Refrigerator, Washer, Dryer | |
| Not in DB | |
| Street Paved | |
| — | |
| — |
Contact Agent
Nearby Similar Homes

Nearby Sold Comparables



Contact Agent
Listing Provided By
Nate Evans Group
