

401 James Street, Dwight, Illinois 60420
Sorry, we are updating photos, please update this page in 15 minutes
$143,000
|
Sold
|
|
| Status: | Closed |
| Sqft: | 1,975 |
| Cost/Sqft: | $76 |
| Beds: | 3 |
| Baths: | 2 |
| Year Built: | 1900 |
| Property Taxes: | $3,576 |
| Days On Market: | 4992 |
| Lot Size: | 0,40 |
Description
Gorgeous 3 BDRM 2 Full Baths Ranch Home on Double Corner Lot with 2 Car Detached Garage. Complete Remodeled Kitchen with new floors/cabinets/counter tops and French doors. Kitchen has eating area. Separate Formal Dining Room. Master BDRM w/Master Bath. Home with open floor plan flows beautifully room to room. Large Foyer opens to Living room and Family room with Fireplace. Beautiful Fenced Landscaped Yard
Property Specifics
| Single Family | |
| — | |
| Ranch | |
| 1900 | |
| Full | |
| Other | |
| Asphalt | |
| — | |
| No | |
| 0.4 |
| Livingston | |
| — | |
| 0 / Not Applicable | |
| None | |
| Public | |
| Public Sewer | |
| Central Air | |
| Natural Gas | |
| 08297586 | |
| 05050928100000 |
Property History
| DATE: | EVENT: | PRICE: | SOURCE: |
|---|---|---|---|
| 2 Jul, 2009 | Sold | $137,500 | MRED MLS |
| 9 Jun, 2009 | Under contract | $158,900 | MRED MLS |
| — | Last price change | $162,000 | MRED MLS |
| 30 Sep, 2008 | Listed for sale | $176,000 | MRED MLS |
| 31 May, 2013 | Sold | $143,000 | MRED MLS |
| 24 May, 2013 | Under contract | $149,500 | MRED MLS |
| — | Last price change | $159,000 | MRED MLS |
| 21 Mar, 2013 | Listed for sale | $159,000 | MRED MLS |
| 31 May, 2013 | Sold | $143,000 | MRED MLS |
| 31 May, 2013 | Under contract | $149,500 | MRED MLS |
| 21 Mar, 2013 | Listed for sale | $159,000 | MRED MLS |
Sorry, we are updating photos, please update this page in 15 minutes
Room Specifics
All Bedroom Info:
Total Bedrooms: 3
Bedrooms Above Ground: 3
Bedrooms Below Ground: 0
Total Bedrooms: 3
Bedrooms Above Ground: 3
Bedrooms Below Ground: 0
Second Bedroom Info:
Dimensions: —
Location: —Dimensions: —
Floor Type: Carpet
Third Bedroom Info:
Dimensions: —
Location: —Dimensions: —
Floor Type: Carpet
Bathroom Info:
Full Bathrooms: 2
Partial Bathrooms: 0Full Bathrooms: 2
Bathroom Amenities: —
Bathroom in Basement: 0
Dining Room Info:
Dimensions: —
Location: —Dimensions: —
Floor Type: Carpet
Kitchen Info:
Dimensions: —
Location: —Dimensions: —
Floor Type: Porcelain Tile
Features: Eating Area-Table Space
Living Room Info:
Dimensions: —
Location: —Dimensions: —
Floor Type: Carpet
Family Room Info:
Dimensions: —
Location: —Dimensions: —
Floor Type: Carpet
Additional Rooms Info:
Rooms: Foyer, Mud Room
Basement: FullRooms: Foyer, Mud Room
Other Specifics
| 2 | |
| — | |
| Garage | |
| — | |
| — | |
| — | |
| Deck, Patio | |
| Corner Lot | |
| 100X175 | |
| — | |
| Full | |
| Hardwood Floors, Wood Laminate Floors, First Floor Bedroom, First Floor Full Bath | |
| — | |
| Not in DB | |
| — | |
| — | |
| Gas Starter |
Tax History
| Year | Property Taxes |
|---|---|
| 2009 | $1,122 |
| 2013 | $3,576 |
| 2013 | $3,575 |
Contact Agent
Nearby Similar Homes
310 Chippewa Street, Dwight, Illinois 60420
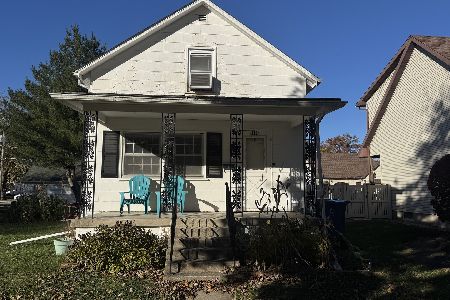
For Sale
$155,000
2 beds / 1.0 baths / 1,036 ft2
Single Family / Built: 1914
3
101 Chippewa Street, Dwight, Illinois 60420

For Sale
$179,900
1 beds / 1.2 baths / 1,568 ft2
Single Family / Built: 2004
76
525 Carriage Court, Dwight, Illinois 60420
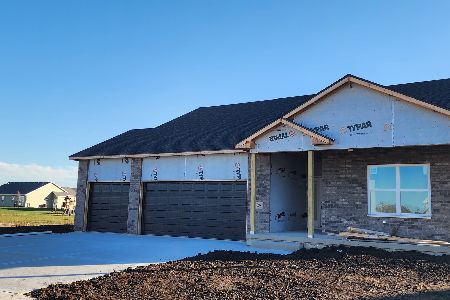
For Sale
$382,900
3 beds / 2.0 baths / 1,608 ft2
Single Family / Built: 2026
148
111 Delaware Street, Dwight, Illinois 60420

For Sale
$150,000
4 beds / 1.1 baths / 1,953 ft2
Single Family / Built: 1903
65
Nearby Sold Comparables
401 James Street, Dwight, Illinois 60420

Sold
$149,500
3 beds / 2.0 baths / 1,975 ft2
Single Family / Built: 1900
4992
401 James Street, Dwight, Illinois 60420
Sold
$158,900
3 beds / 2.0 baths / 2,000 ft2
Single Family / Built: 1900
6625
404 Williams, Dwight, Illinois 60420
Sold
$82,708
3 beds / 1.0 baths / 0 ft2
Single Family / Built: 1956
7151
406 Williams Street, Dwight, Illinois 60420
Sold
$108,900
3 beds / 2.0 baths / 1,183 ft2
Single Family / Built: 1972
3670
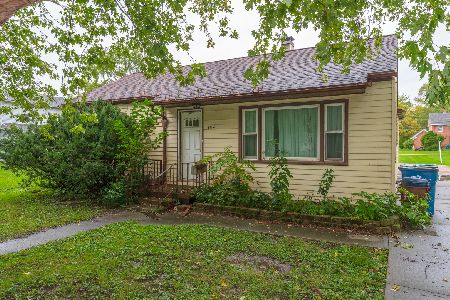
406 James Street, Dwight, Illinois 60420

Sold
$110,000
3 beds / 1.0 baths / 1,298 ft2
Single Family / Built: 1960
2740
Contact Agent
Listing Provided By
Sancken Sole Realty
