

111 Delaware Street, Dwight, Illinois 60420


$150,000
|
For Sale
|
|
| Status: | Contingent |
| Sqft: | 1,953 |
| Cost/Sqft: | $77 |
| Beds: | 4 |
| Baths: | 2 |
| Year Built: | 1903 |
| Property Taxes: | $3,778 |
| Days On Market: | 65 |
| Lot Size: | 0,00 |
Description
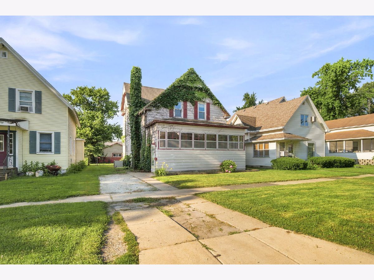
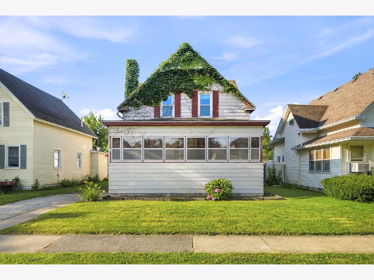
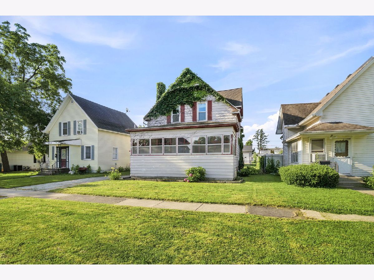
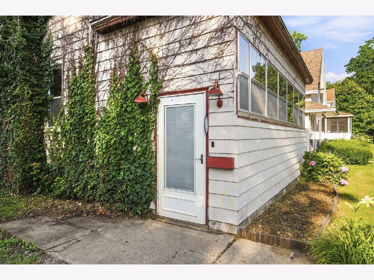
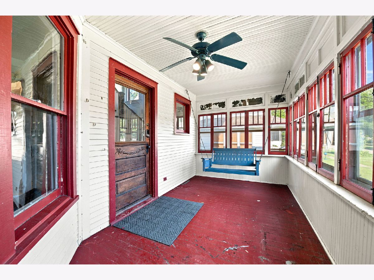
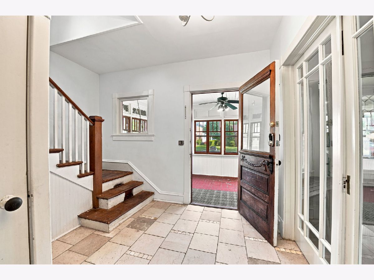
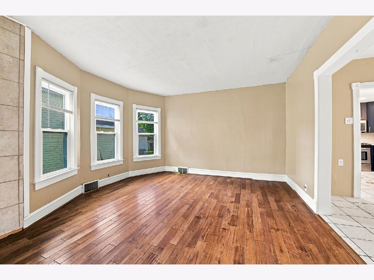
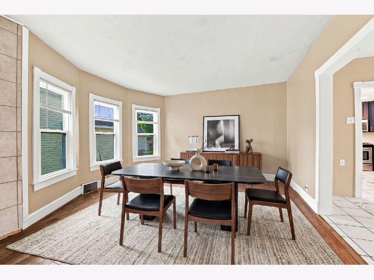
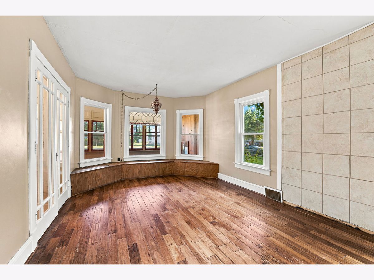
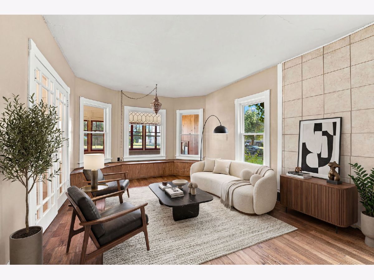
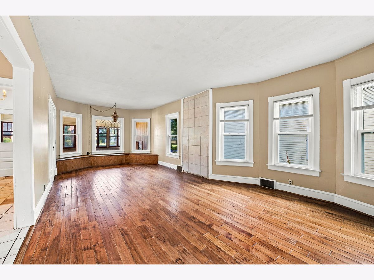
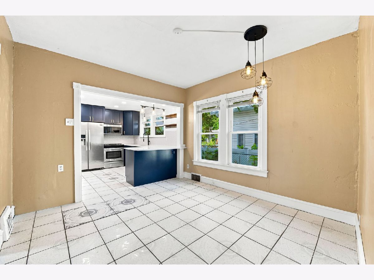
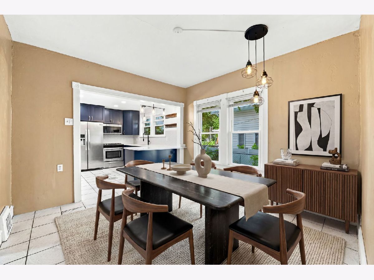
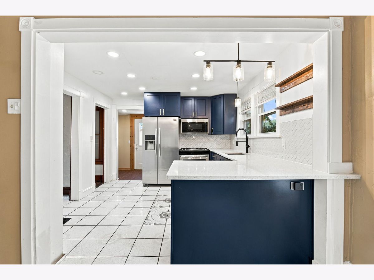
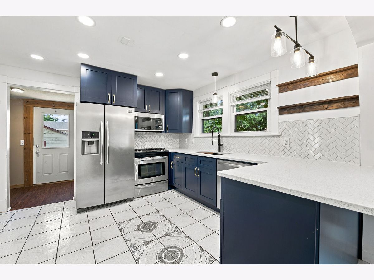
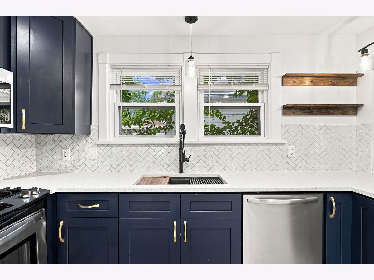
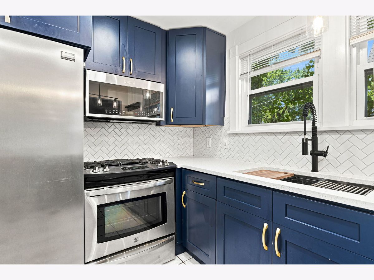
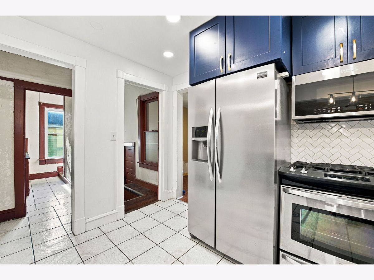
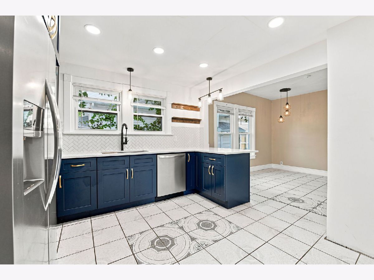
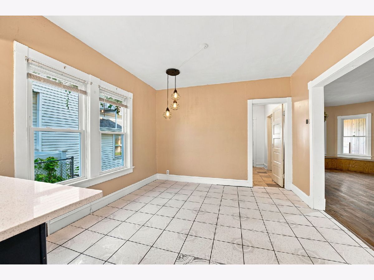
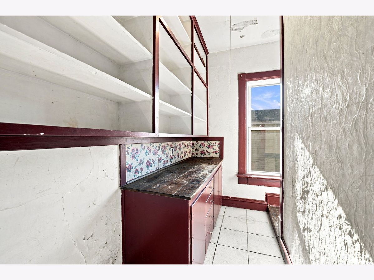
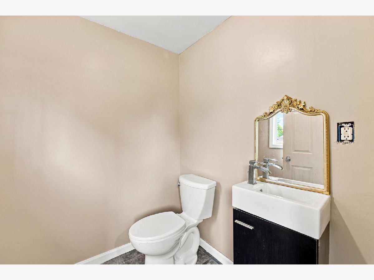
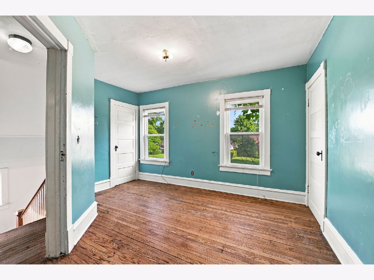
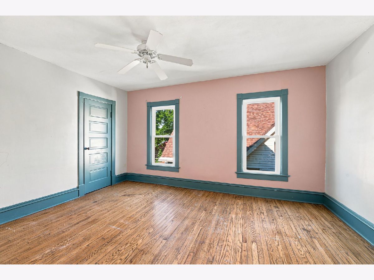
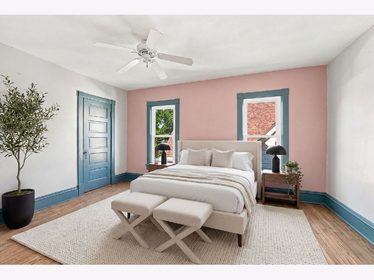
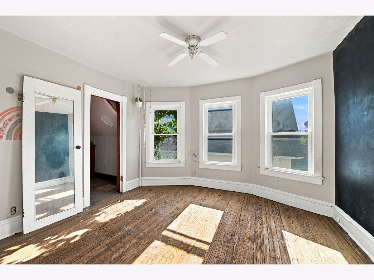
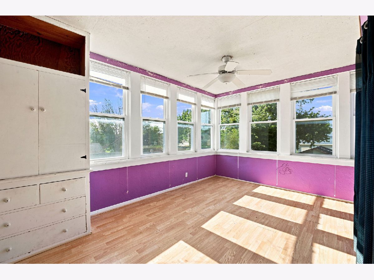
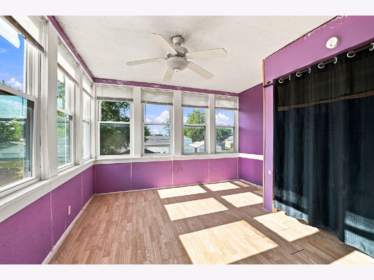
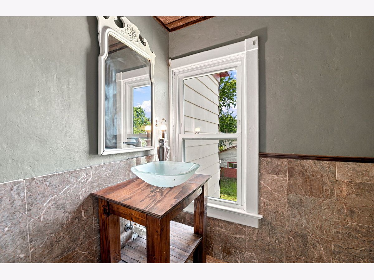
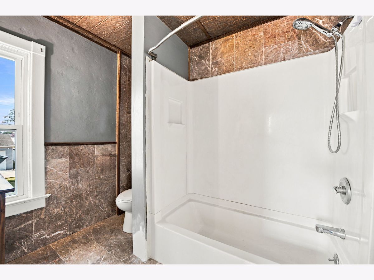
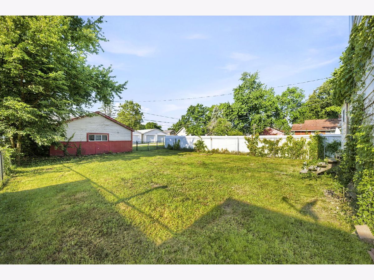
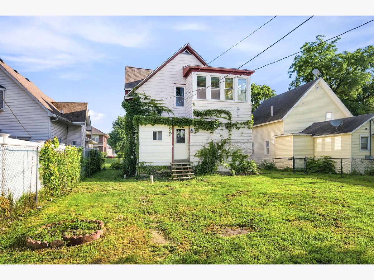
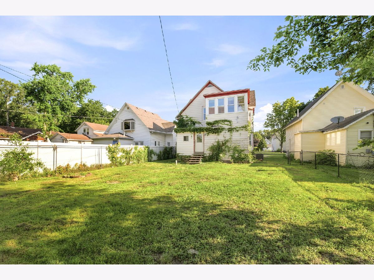
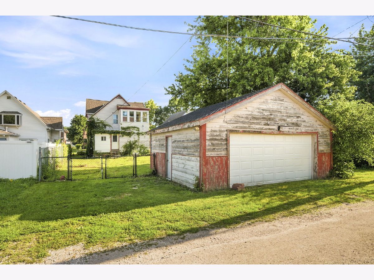
Step into timeless charm in this beautiful 1903 two-story home featuring 4 spacious bedrooms and 1.5 baths. Relax on the inviting enclosed front porch with a porch swing before entering the welcoming foyer. Inside, you'll find an oversized living room with hardwood floors, abundant natural light, and much of the home's original woodwork preserved throughout, showcasing its classic character. The updated kitchen and dining room blend modern style with historic charm, offering trendy cabinetry, quartz countertops, stainless steel appliances, and a convenient butler's pantry. A main-floor half bath adds everyday convenience. The stunning original wood staircase leads to four generously sized bedrooms, each with large closets, along with a full bath on the second floor. A full basement provides abundant storage space and endless possibilities for a workshop, hobby area, or future finishing. Outside, enjoy a fenced backyard with plenty of space for entertaining, gardening, or pets, plus a detached two-car garage. Located in a welcoming community known for good schools, charming downtown dining, and local shopping, this home offers the perfect combination of historic character, thoughtful updates, and small-town appeal. Don't miss the opportunity to make this one-of-a-kind home yours!
Property Specifics
| Single Family | |
| — | |
| Victorian | |
| 1903 | |
| Unfinished, Full | |
| Vinyl Siding | |
| Asphalt | |
| — | |
| No | |
| — |
| Livingston | |
| — | |
| 0 / Not Applicable | |
| None | |
| Public | |
| Public Sewer | |
| Central Air | |
| Gas, Forced Air | |
| No | |
| 12761245 | |
| 050509129009 |
Nearby Schools
| NAME: | DISTRICT: | DISTANCE: | |
|---|---|---|---|
|
Grade School
Dwight Common School |
232 | — | |
|
Middle School
Dwight Common School |
232 | Not in DB | |
|
High School
Dwight Township High School |
230 | Not in DB | |
Property History
| DATE: | EVENT: | PRICE: | SOURCE: |
|---|---|---|---|
| 17 Mar, 2008 | Sold | $147,500 | MRED MLS |
| 16 Feb, 2008 | Under contract | $149,900 | MRED MLS |
| — | Last price change | $159,900 | MRED MLS |
| 15 Sep, 2007 | Listed for sale | $159,900 | MRED MLS |
| 2 Apr, 2014 | Sold | $50,000 | MRED MLS |
| 3 Mar, 2014 | Under contract | $59,500 | MRED MLS |
| — | Last price change | $64,500 | MRED MLS |
| 21 Feb, 2013 | Listed for sale | $78,500 | MRED MLS |
| 3 Nov, 2026 | Under contract | $150,000 | MRED MLS |
| 16 Sep, 2026 | Listed for sale | $150,000 | MRED MLS |
Some photos of this home have been virtually staged.
Room Specifics
Total Bedrooms: 4
Bedrooms Above Ground: 4
Bedrooms Below Ground: 0
Dimensions: 15X11
Floor Type: Hardwood
Dimensions: 13X13
Floor Type: Hardwood
Dimensions: 13X11
Floor Type: Hardwood
Dimensions: 15X12
Floor Type: Hardwood
Full Bathrooms: 2
Bathroom Amenities: —
Bathroom in Basement: 0
Dimensions: 15X13
Floor Type: Hardwood
Dimensions: 12X12
Floor Type: Ceramic Tile
Features: Eating Area-Table Space, Pantry-Walk-in
Dimensions: 16X13
Floor Type: Hardwood
Rooms: Pantry, Enclosed Porch
Name: Pantry
Dimensions: 9X8
Floor Type: Ceramic Tile
Name: Enclosed Porch
Dimensions: 19X8
Floor Type: —
Other Specifics
| 2 | |
| Stone | |
| Garage Door Opener, Garage Owned, Detached, Garage | |
| — | |
| Hardwood | |
| — | |
| Fenced | |
| — | |
| — | |
| 151x50 | |
| — | |
| None | |
| Pantry, Quartz Counters | |
| Range, Microwave, Dishwasher, Refrigerator, Disposal | |
| Not in DB | |
| Curbs, Sidewalks | |
| — | |
| — |
Tax History
| Year | Property Taxes |
|---|---|
| 2008 | $2,671 |
| 2014 | $3,414 |
| 2026 | $3,778 |
Contact Agent
Nearby Similar Homes

Nearby Sold Comparables



Contact Agent
Listing Provided By
Keller Williams Infinity
