

401 Shawn Court, Wheeling, Illinois 60090


$380,000
|
Sold
|
|
| Status: | Closed |
| Sqft: | 2,007 |
| Cost/Sqft: | $194 |
| Beds: | 4 |
| Baths: | 3 |
| Year Built: | 1978 |
| Property Taxes: | $9,366 |
| Days On Market: | 1952 |
| Lot Size: | 0,20 |
Description
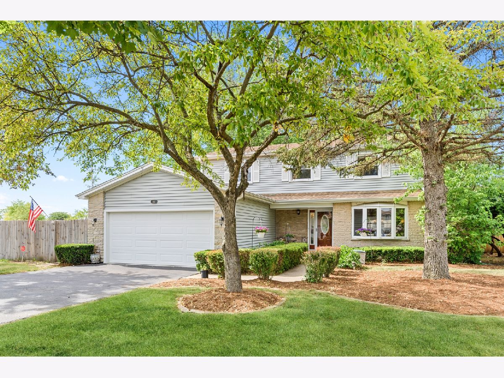
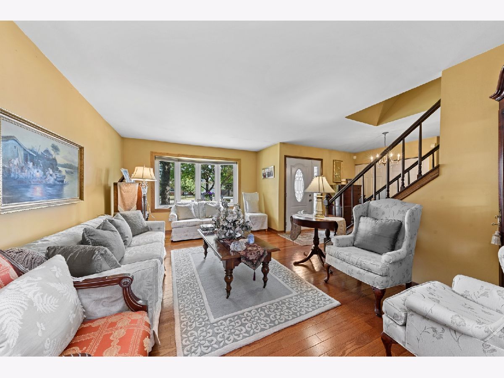
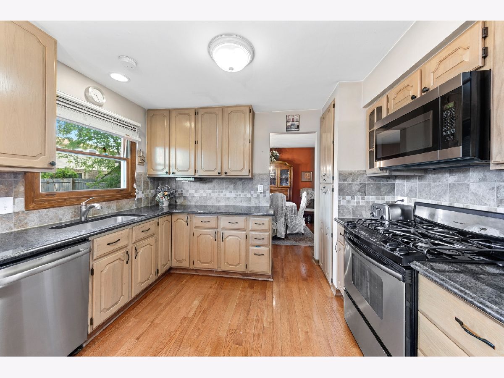
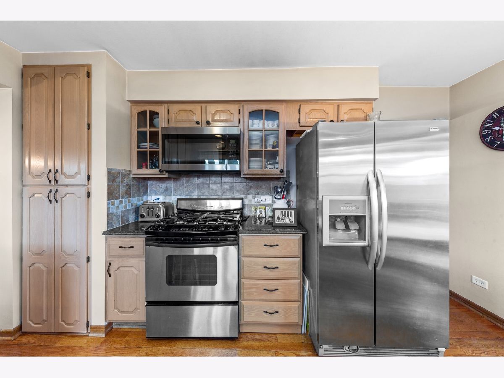
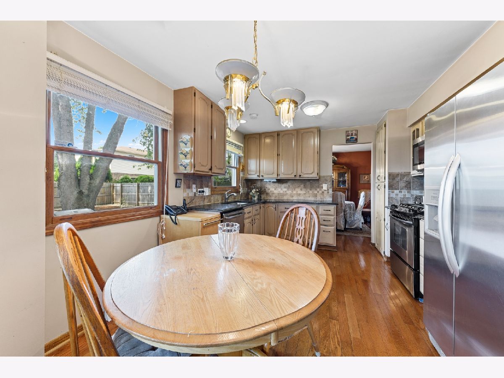
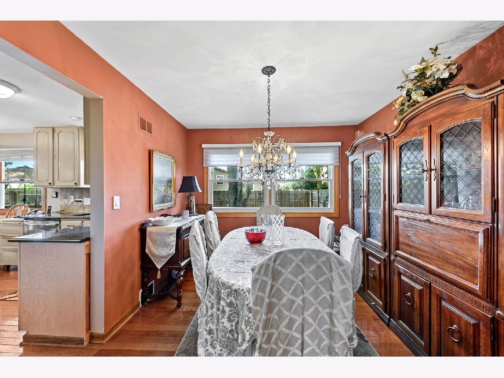
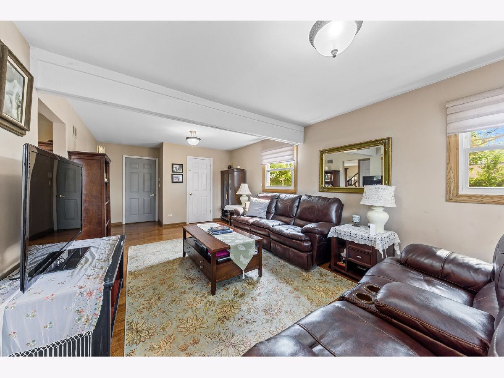
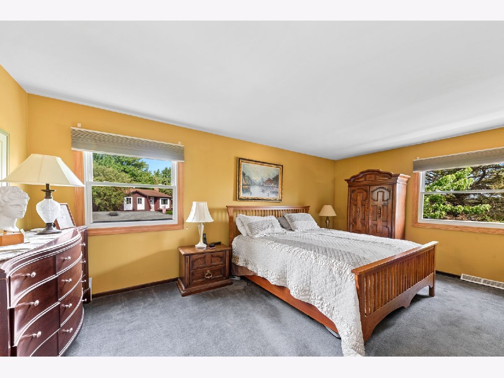
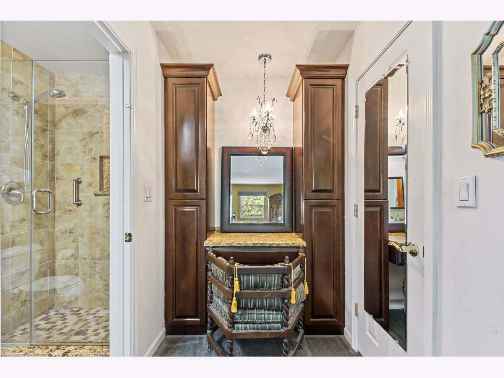
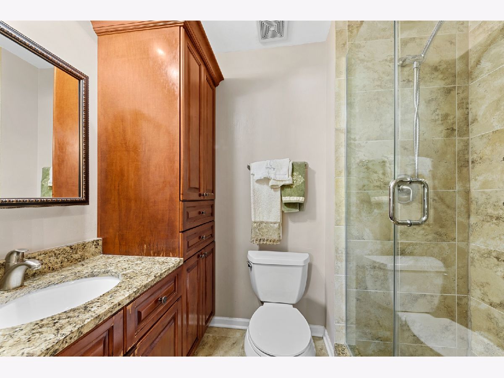
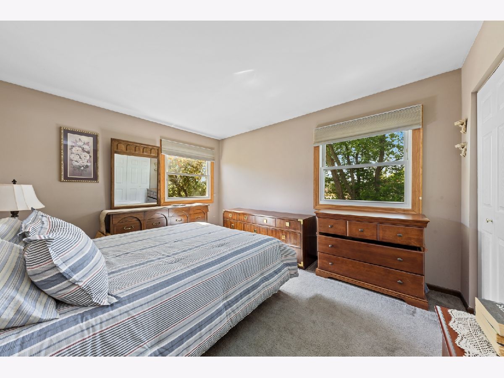
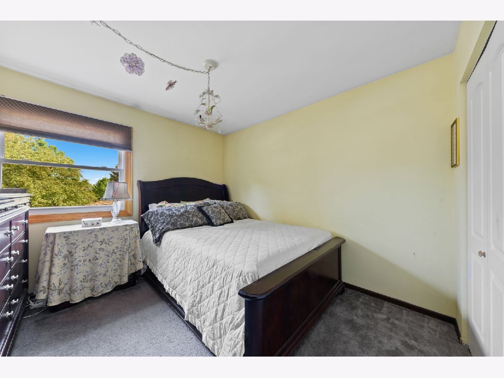
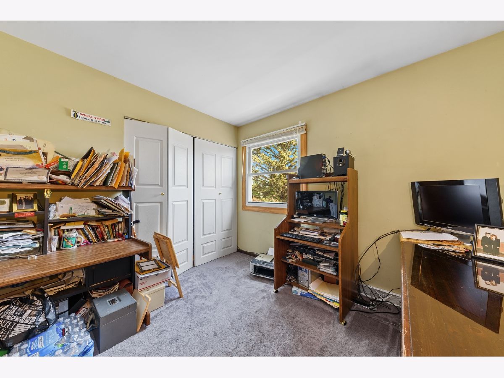
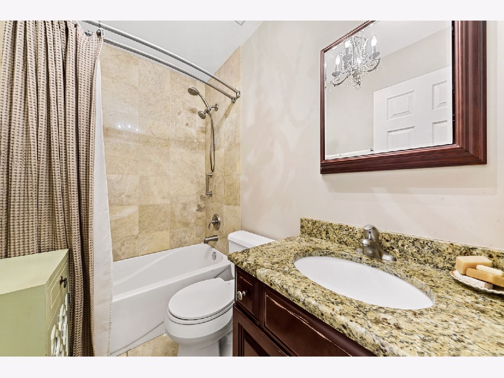
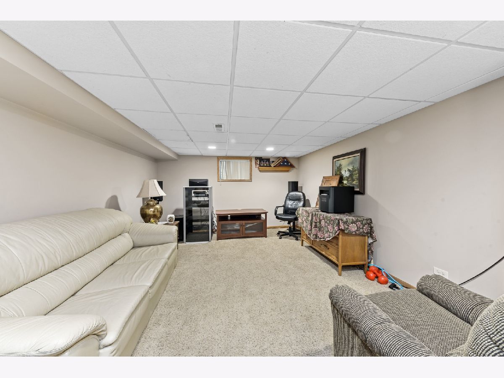
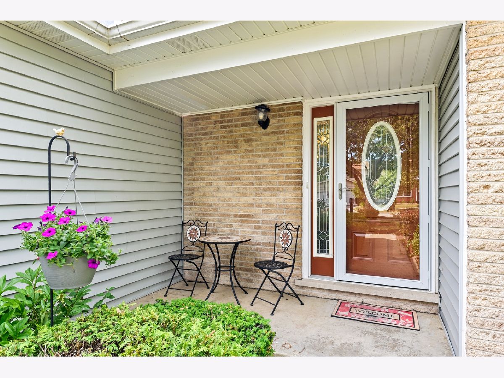
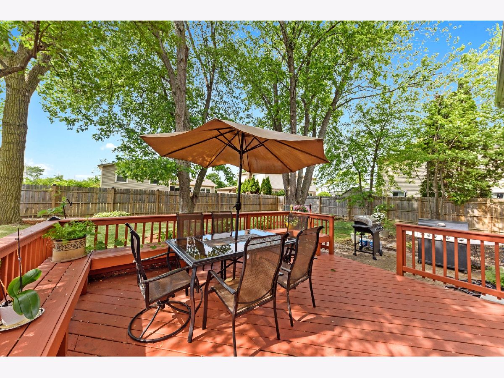
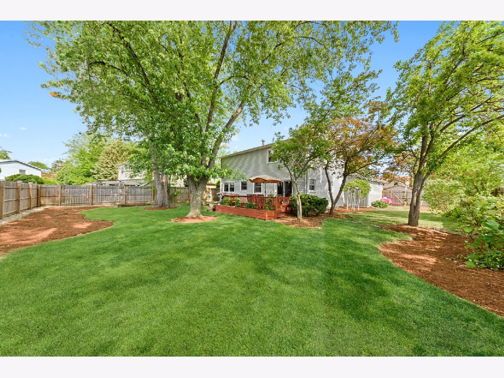
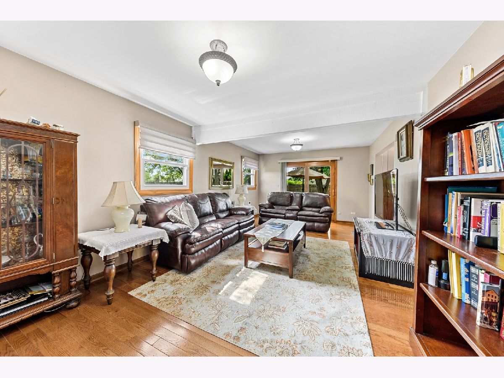
Truly Wonderful Family Home * * Great Floorplan * Gracious Foyer Leads to Formal Living Room and Dining Room * Updated Sun Filled Kitchen Opens to Large Family Room * Sliders Lead to Large Deck and Fenced Yard * Hardwood Floors Throughout First Floor * 2nd Floor has 4 Bedrooms * Primary Bedroom has Beautifully Updated Bath * 3 Additional Bedrooms Plus Updated Hall Bath ** Full Finished Basement has Great Rec Room and Separate Play Room Area plus Lots of Extra Storage. Desirable District # 23 Schools* Enjoy Park District and Library Privileges in Prospect Heights and Wheeling * This Treasured Home Has Been Pampered By Original Owners** Come Fall in Love.
Property Specifics
| Single Family | |
| — | |
| — | |
| 1978 | |
| Full | |
| Vinyl Siding, Brick, Masonite | |
| Asphalt | |
| — | |
| No | |
| 0.2 |
| Cook | |
| — | |
| 0 / Not Applicable | |
| None | |
| Public | |
| Public Sewer | |
| Central Air | |
| Natural Gas, Forced Air | |
| 11133571 | |
| 03154020300000 |
Nearby Schools
| NAME: | DISTRICT: | DISTANCE: | |
|---|---|---|---|
|
Grade School
Dwight D Eisenhower Elementary S |
23 | — | |
|
Middle School
Anne Sullivan Elementary School |
23 | Not in DB | |
|
High School
Wheeling High School |
214 | Not in DB | |
Property History
| DATE: | EVENT: | PRICE: | SOURCE: |
|---|---|---|---|
| 13 Aug, 2021 | Sold | $380,000 | MRED MLS |
| 30 Jun, 2021 | Under contract | $389,900 | MRED MLS |
| 23 Jun, 2021 | Listed for sale | $389,900 | MRED MLS |
Room Specifics
All Bedroom Info:
Total Bedrooms: 4
Bedrooms Above Ground: 4
Bedrooms Below Ground: 0
Total Bedrooms: 4
Bedrooms Above Ground: 4
Bedrooms Below Ground: 0
Second Bedroom Info:
Dimensions: —
Location: —Dimensions: —
Floor Type: Carpet
Third Bedroom Info:
Dimensions: —
Location: —Dimensions: —
Floor Type: Carpet
Fourth Bedroom Info:
Dimensions: —
Location: —Dimensions: —
Floor Type: Carpet
Bathroom Info:
Full Bathrooms: 3
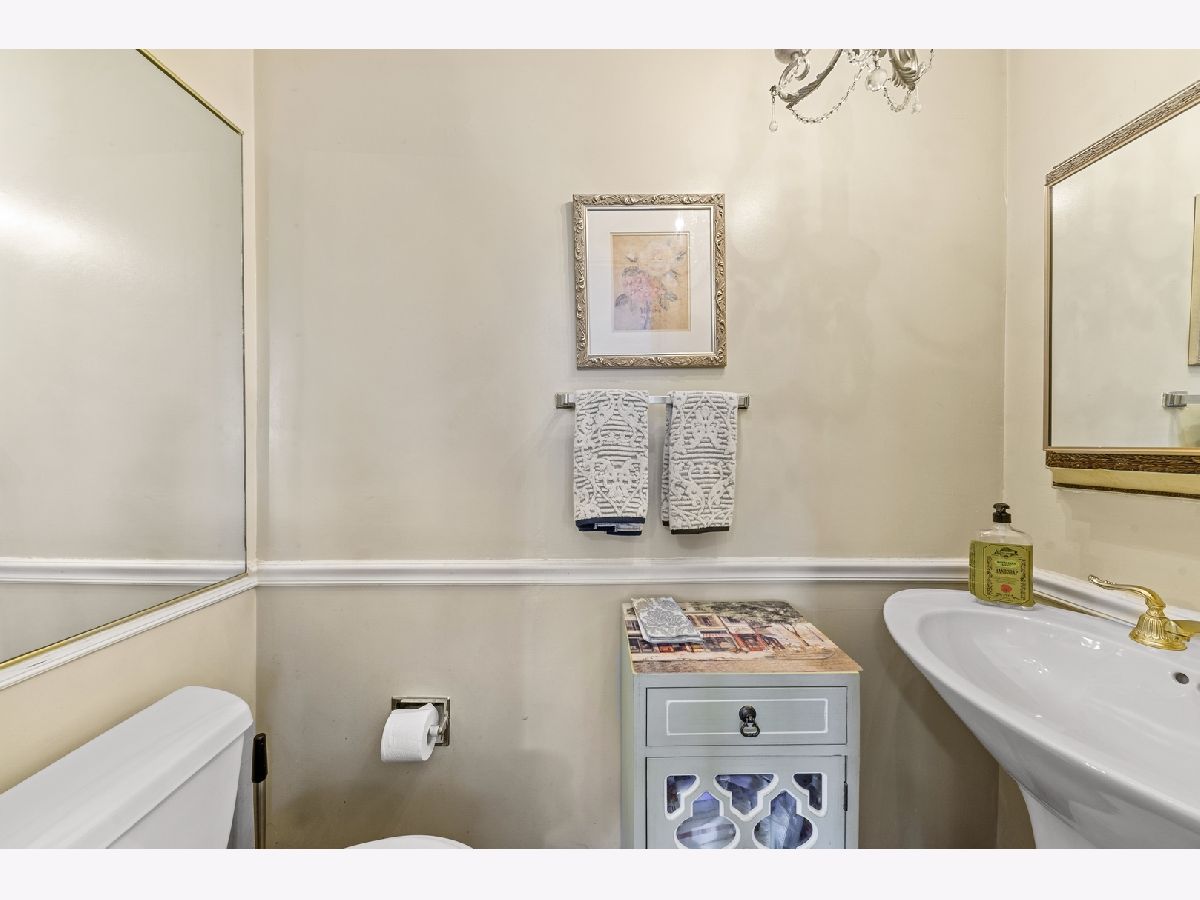
Partial Bathrooms: 1Full Bathrooms: 3
Bathroom Amenities: Double Sink
Bathroom in Basement: 0
Dining Room Info:
Dimensions: —
Location: —Dimensions: —
Floor Type: Hardwood
Kitchen Info:
Dimensions: —
Location: —Dimensions: —
Floor Type: Hardwood
Features: Eating Area-Table Space, Updated Kitchen
Laundry Room Info:
Dimensions: —
Location: —Dimensions: —
Floor Type: Other
Living Room Info:
Dimensions: —
Location: —Dimensions: —
Floor Type: Hardwood
Family Room Info:
Dimensions: —
Location: —Dimensions: —
Floor Type: Hardwood
Additional Rooms Info:
Rooms: No additional rooms
Basement: FullRooms: No additional rooms
Other Specifics
| 2 | |
| Concrete Perimeter | |
| Garage | |
| — | |
| — | |
| — | |
| Patio, Outdoor Grill | |
| — | |
| 73 X 110 X 72 X 109 | |
| Unfinished | |
| Full | |
| Hardwood Floors, First Floor Laundry, Walk-In Closet(s) | |
| Range, Microwave, Dishwasher, Refrigerator, Washer, Dryer, Disposal, Stainless Steel Appliance(s) | |
| Not in DB | |
| — | |
| — | |
| — |
Tax History
| Year | Property Taxes |
|---|---|
| 2021 | $9,366 |
Contact Agent
Nearby Similar Homes
803 Waltz Court, Prospect Heights, Illinois 60070
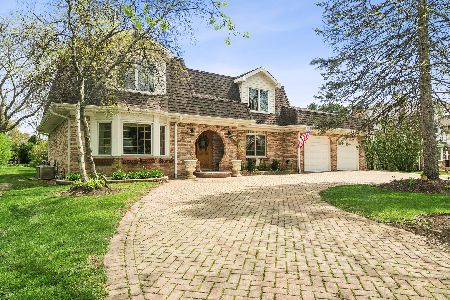
For Sale
$749,000
4 beds / 2.1 baths / 3,300 ft2
Single Family / Built: 1984
12
708 Glendale Drive, Prospect Heights, Illinois 60070

For Sale
$399,900
3 beds / 1.0 baths / 1,067 ft2
Single Family / Built: 1961
46
1110 Honeysuckle Drive, Wheeling, Illinois 60090
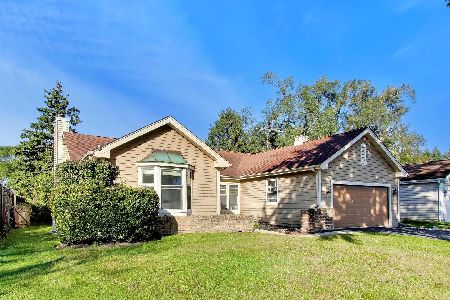
For Sale
$460,000
3 beds / 2.0 baths / 1,834 ft2
Single Family / Built: 1983
5
Nearby Sold Comparables
403 Shawn Court, Wheeling, Illinois 60090

Sold
$219,900
3 beds / 2.2 baths / 1,660 ft2
Single Family / Built: 1977
3847
402 Janice Court, Wheeling, Illinois 60090
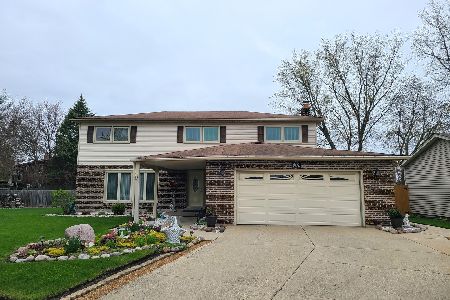
Sold
$459,000
4 beds / 2.1 baths / 2,328 ft2
Single Family / Built: 1977
1639
407 Shawn Court, Wheeling, Illinois 60090
Sold
$239,000
4 beds / 2.1 baths / 2,256 ft2
Single Family / Built: 1977
4204
407 Shawn Court, Wheeling, Illinois 60090
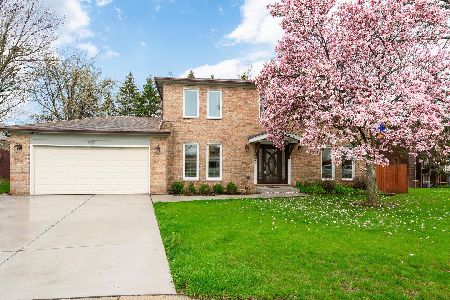
Sold
$499,900
4 beds / 3.1 baths / 3,000 ft2
Single Family / Built: 1977
1638
401 Janice Court, Wheeling, Illinois 60090
Sold
$425,000
4 beds / 2.2 baths / 2,006 ft2
Single Family / Built: 1977
3065
406 Shawn Court, Wheeling, Illinois 60090
Sold
$294,000
4 beds / 2.1 baths / 2,007 ft2
Single Family / Built: 1977
2846
Contact Agent
Listing Provided By
Coldwell Banker Realty
